House for sale, 274 m²
South Derbyshire, Bretby
6 bedrooms·2 bathrooms
828.222 €
3.023 €/m²
Listed Nov 2, 2026
About this listing
This exceptional Edwardian detached home has a wealth of character together with a stunning modernised interior ready for a buyer to move into. It is perfect for those needing a large amount of space internally and externally with grounds extending to 0.25 acres including extensive lawns and a large driveway with electric gates plus a feature roof top garden enjoying far reaching views over Derbyshire and Staffordshire countryside.
Step inside a glazed porch with tiled floor and a door opening into the reception hall with stairs to the first floor having a useful understairs alcove. On your left is the lounge which is a lovely room that takes advantage of the elevated position with a bay window framing lovely views over the front in addition to a side facing window pouring in more natural light. A fire surround houses a log burner providing a cosy feel.
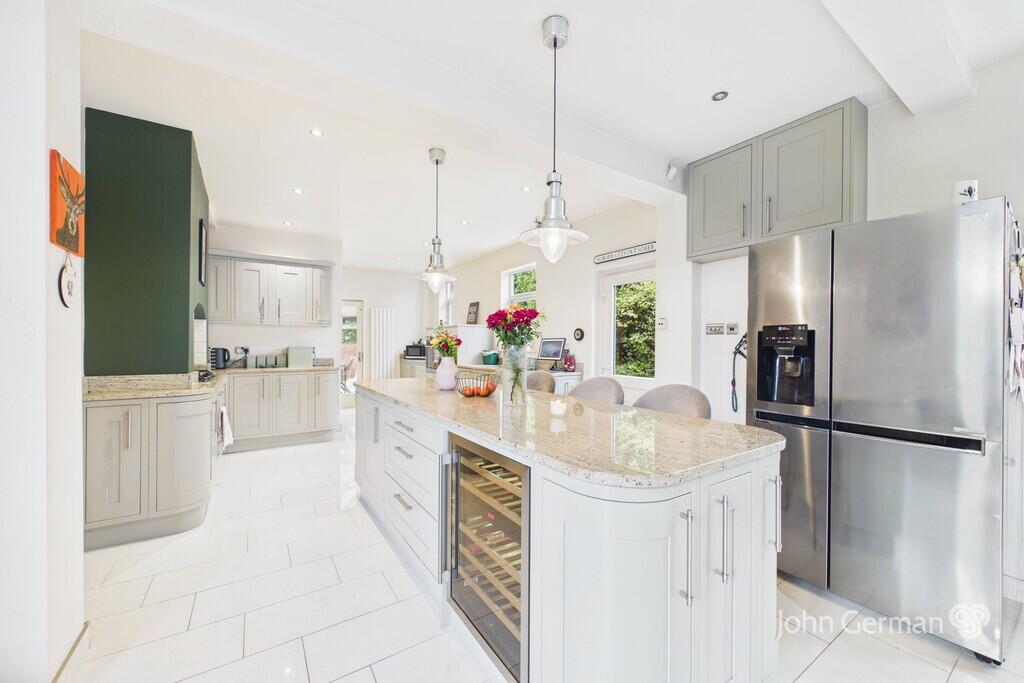
Across the hall is the amazing open plan living/dining/kitchen perfect for families and entertaining with multiple windows to both sides providing plenty of natural light and a door leading to the outdoor terrace. The living area has a log burning stove and high gloss tiled floor runs throughout the room. The superbly appointed luxury kitchen is equipped with a comprehensive range of units complemented by granite work surfaces and a matching central island has further units and incorporates a breakfast bar. Integrated appliances include a five burner gas hob, twin eye level ovens, dishwasher, wine cooler plus a sink and drainer and space for an American style fridge freezer. There is a walk-in pantry and a door out to the side.
Leading off the kitchen is a light and spacious conservatory that is currently used as a dining room but could be used as a garden/sitting room. Also off the kitchen an inner hall has a large walk-in store/cloaks cupboard and door opening to the staircase leading down to the useful cellar providing excellent storage. Off this hall is a lovely and cosy sitting room/snug with a brick chimney breast, window to the side and a door to a second staircase to the first floor landing.
A rear utility/boot room has a range of base and eye level units, work surfaces, ceramic sink and drainer, space for appliances, tiled floor, window to side, fitted storage cupboard housing the gas central heating boiler and door to the rear paved terrace.
To the first floor a large L-shaped landing leads to four impressive double bedrooms and a refitted shower room having a large shower enclosure, pedestal wash hand basin, WC, stylish tiled floor and walls, towel rail/radiator and window to the side. The master bedroom enjoys a triple aspect with outstanding across the countryside beyond the front garden and the rear facing bedroom has its aown large en suite bathroom with corner panel bath, close coupled WC, period style wash basin with mirror over.
On the second floor there are three further rooms that could be used as bedrooms, sitting rooms or office/s. Leading off one of the rooms is a door opening out to one of the highlights of this home - the superb rooftop terrace featuring spectacular views over surrounding countryside.
The generous garden plot has a paved terrace leading directly off the kitchen where there is a hot tub (available by separate negotiation) with pergola over. Decked steps rise up to a raised deck with some timber outbuildings providing excellent entertaining space. Beyond the terrace are extensive lawns, beech hedging, display beds and gravelled borders. To the front electric gates open to an expansive driveway providing plentiful parking.
As the property has two staircases it would suit those seeking a property for multi generational living offering the potential to create an annex (subject to the usual planning permissions & Building Regulations).
Tenure: Freehold (purchasers are advised to satisfy themselves as to the tenure via their legal representative).
Please note: It is quite common for some properties to have a Ring doorbell and internal recording devices.
Property construction: Standard
Parking: Driveway with electric gates
Electricity supply: Mains
Water supply: Mains
Sewerage: Mains
Heating: Mains gas
(Purchasers are advised to satisfy themselves as to their suitability).
Broadband type: TBC - See Ofcom link for speed:
Mobile signal/coverage: See Ofcom link
Local Authority/Tax Band: South Derbyshire District Council / Tax Band G
Useful Websites:
Our Ref: JGA/26102026
The property information provided by John German Estate Agents Ltd is based on enquiries made of the vendor and from information available in the public domain. If there is any point on which you require further clarification, please contact the office and we will be pleased to check the information for you, particularly if contemplating travelling some distance to view the property. Please note if your enquiry is of a legal or structural nature, we advise you to seek advice from a qualified professional in their relevant field.
We are required by law to comply fully with The Money Laundering Regulations 2017 and as such need to complete AML ID verification and proof / source of funds checks on all buyers and, where relevant, cash donors once an offer is accepted on a property. We use the Checkboard app to complete the necessary checks, this is not a credit check and therefore will have no effect on your credit history. With effect from 1st March 2025 a non-refundable compliance fee of £30.00 inc. VAT per buyer / donor will be required to be paid in advance when an offer is agreed and prior to a sales memorandum being issued.
What's included
Terrace
Garden
TypeDetached house
Living Area274 m²
Bedrooms6
Bathrooms2
HeatingGas Central
MunicipalitySouth Derbyshire
Location
Map loading soon
Neighborhood data on demand
Nearby essentials will load when this section comes into view.
Listed on
Mortgage calculator
Estimated monthly payment
4.101 €/mo
Down payment10 % · 82.822 €
82.822 €745.400 € loan
Term
Total repayable1.230.294 €
Interest rate4.40 %
Representative estimate · Landomo is not a mortgage broker. · Rates updated April 2026