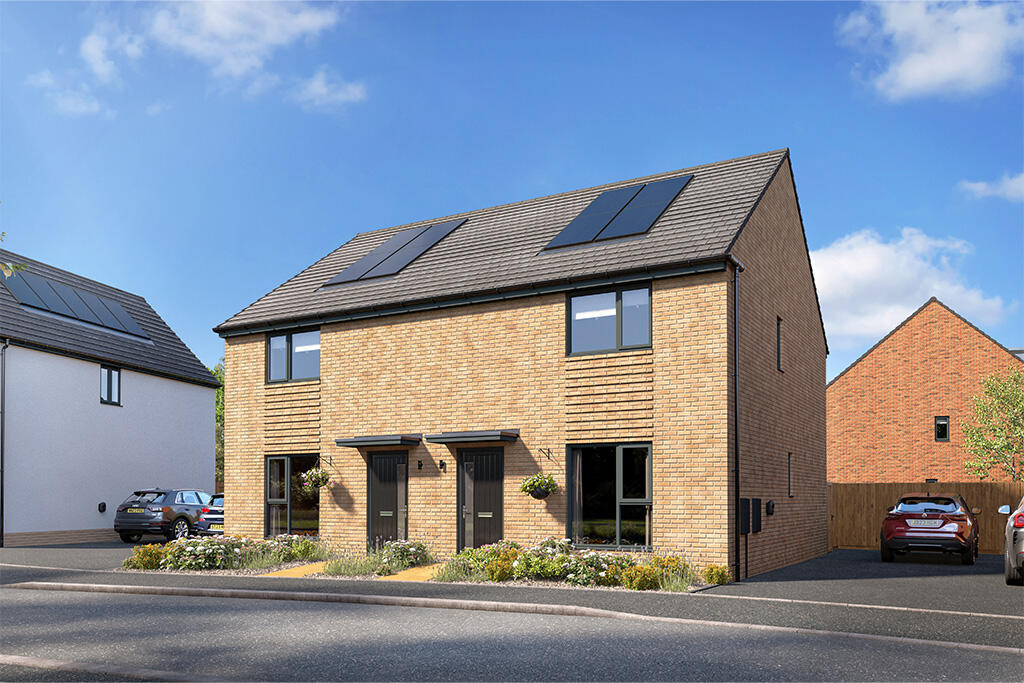
House for sale, 85 m²
Hull, Kingston upon Hull
3 bedrooms
257.850 €
3.033 €/m²
Listed Oct 10, 2026
About this listing
Over £7,000 of FREE upgrades included: Integrated appliances, flooring package, kitchen upgrade, spotlight upgrades, turf to rear garden, double external socket.
The Seacourt three-Bedroom semi-detached home proves that a well-designed family home can be great value too. Often family life revolves around the Kitchen, so lets start there. The Seacourt has a stylish open plan Kitchen/Diner that's the perfect place for everyone to get together. With French doors onto the garden, it's light and bright so everyone will love spending time there. There's also a spacious and relaxing living room, a WC and built-in storage downstairs. Upstairs, there are three Bedrooms, a contemporary family Bathroom and more handy built-in storage, because - let's face it - you can never have too much.Advanced Energy Efficient HomesAt Kingfields Park, our homes include advanced energy-saving features, such as PV panels, EV charging points, advanced insulation, high performance double glazing and modern, efficient boilers, helping you save up to 23% on your energy costs, compared to an average older property, that's a saving worth up to £1,980 per year* Tenure: Freehold. Council tax: Determind by your local authority . Estate management fee: £144.17 pa.
Room Dimensions
Ground Floor
Kitchen / Dining - 5043mm x 3522mm or 16'7" x 11'7"
Lounge - 4095mm x 3760mm or 13'5" x 12'4"
WC - 1838mm x 1463mm or 6'0" x 4'10"
First Floor
Bathroom - 2881mm x 1656mm or 9'5" x 5'5"
Bedroom 1 - 5043mm x 2770mm or 16'7" x 9'1"
Bedroom 2 - 2200mm x 3812mm or 7'3" x 12'6"
Bedroom 3 - 2750mm x 2768mm or 9'0" x 9'1"
What's included
Garden
TypeSemi-detached house
Living Area85 m²
Bedrooms3
HeatingAsk Developer
Location
Map loading soon
Neighborhood data on demand
Nearby essentials will load when this section comes into view.
Listed on
Mortgage calculator
Estimated monthly payment
1.277 €/mo
Down payment10 % · 25.785 €
25.785 €232.065 € loan
Term
Total repayable383.027 €
Interest rate4.40 %
Representative estimate · Landomo is not a mortgage broker. · Rates updated April 2026