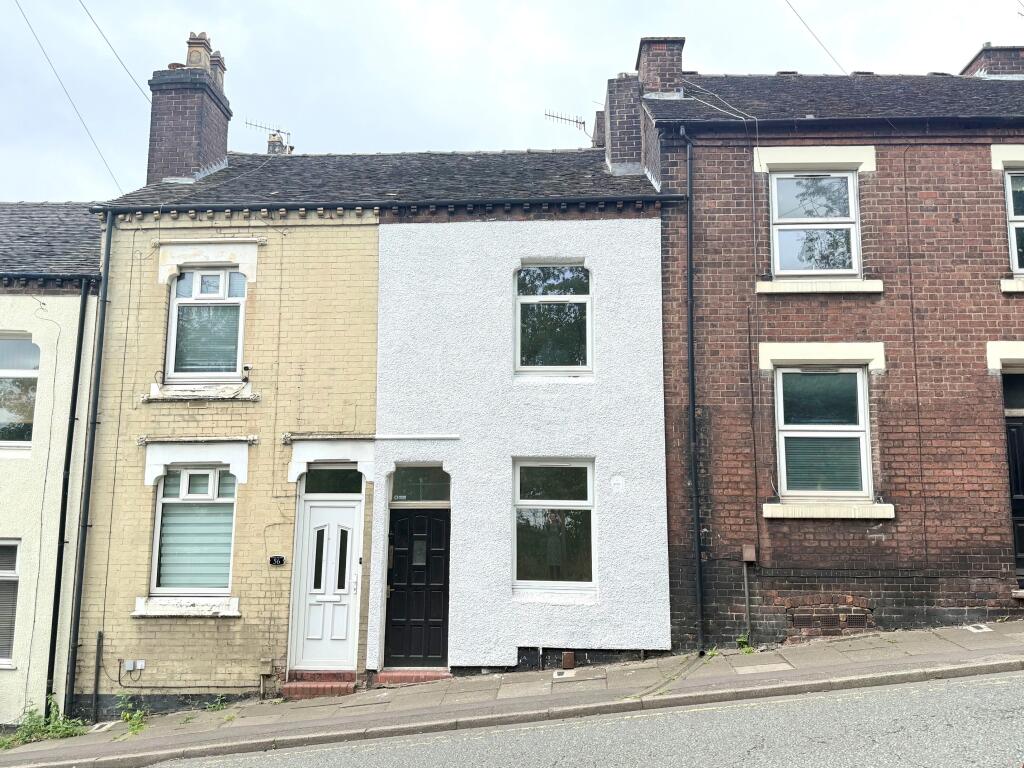
House for sale
Stoke-on-Trent
2 bedrooms·1 bathroom
128.508 €
Listed Aug 6, 2026
About this listing
We are delighted to offer to market with no upward chain, this beautifully presented two bedroom mid-terrace property guaranteed to catch the eye of first-time buyers and investors. Located within short distance of nearby Royal Stoke Hospital and Stoke town centre and having been much improved by the current owners with newly fitted contemporary kitchen, first floor family bathroom, floor coverings and fresh neutral décor throughout this property must be viewed to be appreciated.
Comprising of two well-proportioned reception rooms, basement cellar, new contemporary fitted kitchen leading to rear courtyard. The first floor offers two good size bedrooms and a new fitted family bathroom. The property benefits from gas central heating and double glazing throughout.
Externally: there is a useful outbuilding with plumbing and electric points and gated courtyard to the rear of the property.
Tenure: Freehold
Accommodation briefly comprising of:
Front Reception Room: 11’3” x 10’3” max (3.42m x 3.12m) wooden exterior door & uPVC double glazed window to front elevation, internal door leading to rear reception room, radiator.
Inner Hallway: staircase leading to first floor.
Rear Reception Room: 12’3” x 11’3” max (3.74m x 3.43m) uPVC double glazed window to rear elevation, internal doors leading to cellar and kitchen, radiator.
Kitchen: 10’6” x 6’1” max (3.19m x 1.85m) uPVC double glazed window to side elevation, a range of matching cupboards, chrome extractor hood, electric hob, fitted single electric oven, stainless steel sink and chrome mixer tap, under-counter plumbing point, Main combi boiler, uPVC exterior door leading to rear courtyard.
First Floor Landing: internal doors leading to bedrooms and bathroom.
Front Bedroom: 11’3” x 10’6” max (3.44m x 3.19m) uPVC double glazed window to front elevation, internal doors leading to staircase and inner landing, ceiling fitted loft access, radiator.
Rear Bedroom: 12’4” x 8’1” max (3.77m x 2.47m) uPVC double glazed window to rear elevation, internal doors leading to staircase and inner landing, radiator.
Bathroom: 10’5” x 6’0” max (3.18m x 1.84m) uPVC double glazed window to rear elevation, white suite comprising of sink & chrome mixer tap inset vanity unit, bath with chrome mixer tap & shower head, fitted shower screen, low level flush toilet, radiator.
Council Tax Band: A
Note: services, appliances and heating system have not been tested by the agent and measurements are approximate only.
Key Stats
Key Stats
TypeTerraced house
Bedrooms2
Bathrooms1
HeatingAsk Agent
Location
Map loading soon
Neighborhood data on demand
Nearby essentials will load when this section comes into view.
Listed on
Mortgage calculator
Estimated monthly payment
636 €/mo
Down payment10 % · 12.851 €
12.851 €115.657 € loan
Term
Total repayable190.894 €
Interest rate4.40 %
Representative estimate · Landomo is not a mortgage broker. · Rates updated April 2026