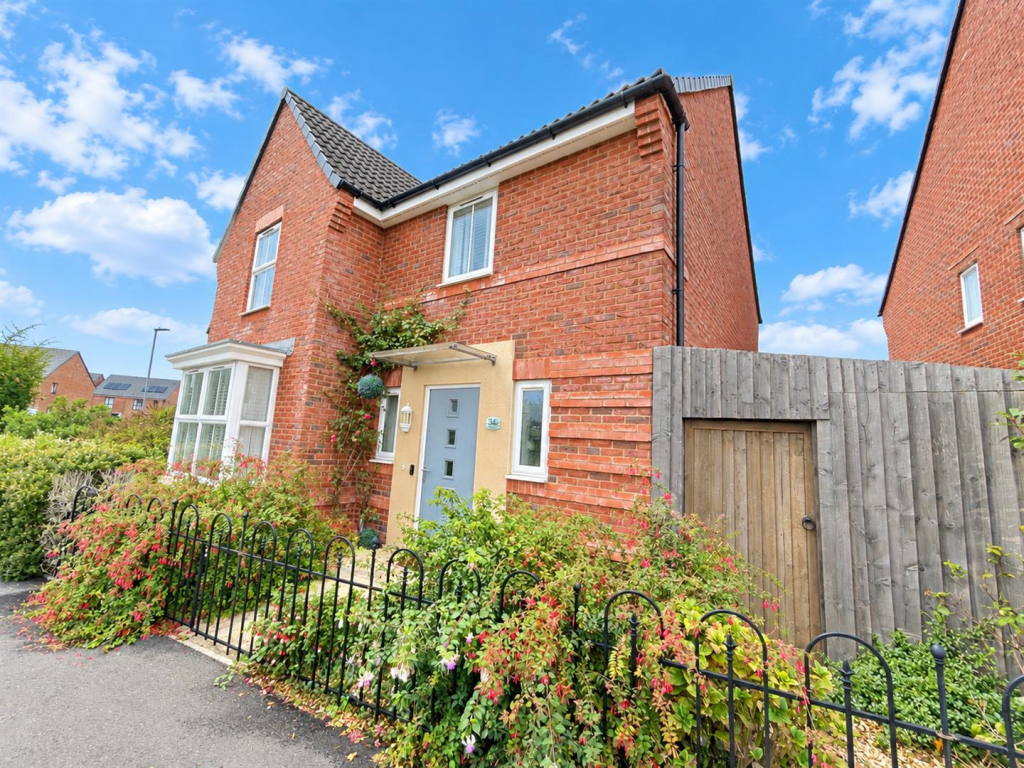
House for sale
Taunton
4 bedrooms·2 bathrooms
389.618 €
Listed Oct 30, 2026
About this listing
A beautifully presented four-bedroom detached family home, situated within the popular Kings Down development on the outskirts of Bridgwater. Offering spacious and versatile accommodation, this superb property boasts a showstopping kitchen/dining/family room, separate bay-fronted lounge, utility room, converted bar area, en-suite to the principal bedroom, landscaped rear garden, garage and off-road parking.
The welcoming entrance hallway leads to a separate bay-fronted lounge featuring an inset electric fire, providing a comfortable space to relax.
The true showstopper is the impressive open-plan kitchen, dining and family room, perfectly designed for modern family living and entertaining. Featuring a central island with breakfast bar, integrated appliances and ample space for dining and relaxing, French doors open directly onto the rear garden, creating a wonderful connection between indoor and outdoor living.
A separate utility room, downstairs cloakroom and converted bar area provide additional practicality and entertaining space.
Upstairs are four generously proportioned bedrooms, including a principal bedroom with en-suite shower room, together with a family bathroom.
Externally the attractive, landscaped rear garden has been designed for low maintenance, featuring extensive paved areas ideal for outdoor dining and entertaining, together with a decorative pond. The property also benefits from a garage with overhead storage and off-road parking.
Situated within the popular Kings Down development, the property is conveniently positioned for access to Bridgwater town centre, local schools and everyday amenities. Junction 23 of the M5 motorway is easily accessible, while Bridgwater railway station provides mainline rail connections.
Entrance - Via door to:
Entrance Hallway - Double glazed window to front aspect. Wood effect flooring, staircase rising to first floor, radiator. Doors to cloakroom, utility room, lounge and kitchen/ diner.
Lounge - Double glazed bay window to front aspect. Media wall with electric flame effect fire inset and built in shelving.
Cloakroom - Obscure front aspect double glazed window. Fitted with a two piece white suite comprising close coupled WC with push button flush and wash hand basin with tiled splashbacks. Radiator, wood effect flooring.
Utility Room - Fitted with a base unit with 'Belfast' sink inset. Space and plumbing for washing machine and space on top for tumble dryer. Wood effect flooring. Side aspect double glazed door to garden.
Kitchen/ Diner - Two double glazed windows to rear aspect. Fitted with a range of matching wall, base and drawer units with wood effect work surfaces over and one and a quarter bowl sink and drainer unit inset. Built in appliances to remain including six ring gas hob with stainless steel chimney style extractor hood over with matching splash back. Electric double oven. Space for 'American style' fridge/ freezer, integrated dishwasher. Wood effect flooring, two radiators, under stairs storage cupboard. Island with breakfast bar. Rear aspect double glazed French doors to the garden.
Storage Area - Fully enclosed. Side timber pedestrian gate to the front of the property.
Landing - Loft hatch. Radiator. Doors to bedrooms and bathroom.
Bedroom One - Double glazed window to front aspect. Two built in double wardrobes. Radiator. Door to:
Ensuite Shower Room - Obscure side aspect double glazed window. Fitted with a three piece suite comprising large tiled walk in shower cubicle with mains shower, close coupled WC with push button flush and wash hand basin. Wood effect flooring.
Bedroom Two - Double glazed window to front aspect. Radiator.
Bedroom Three - Double glazed window to rear aspect. Radiator.
Bedroom Four - Double glazed window to rear aspect. Radiator.
Bathroom - Obscure side aspect double glazed window. Fitted with a three piece suite comprising panelled bath with mains shower over, wash hand basin and close coupled WC with push button flush, tiled splash backs, wood effect flooring, radiator.
Exterior -
Parking - In front of the garage to the rear of the property.
Garage - Up and over door. Power and light connected. Personnel door to the garden.
Garden - The property enjoys an attractive, fully enclosed and beautifully landscaped rear garden, thoughtfully designed for low-maintenance living. Predominantly laid to decorative paving, the garden offers a generous space for outdoor dining, entertaining and relaxing. An attractive pergola provides a lovely seating area, while an abundance of established plants, shrubs and decorative planters add colour and character. A feature garden pond adds further charm to this delightful outdoor space. Further benefits include a timber shed positioned along the side of the property, providing useful additional storage.
Services - Mains gas, electricity, water and drainage.
What's included
Garden
Parking
TypeDetached house
Bedrooms4
Bathrooms2
HeatingAsk Agent
Location
Map loading soon
Neighborhood data on demand
Nearby essentials will load when this section comes into view.
Listed on
Mortgage calculator
Estimated monthly payment
1.929 €/mo
Down payment10 % · 38.962 €
38.962 €350.656 € loan
Term
Total repayable578.763 €
Interest rate4.40 %
Representative estimate · Landomo is not a mortgage broker. · Rates updated April 2026