House for sale
Houghton Conquest, Central Bedfordshire
4 bedrooms·1 bathroom
530.892 €
Listed Sep 17, 2026
About this listing
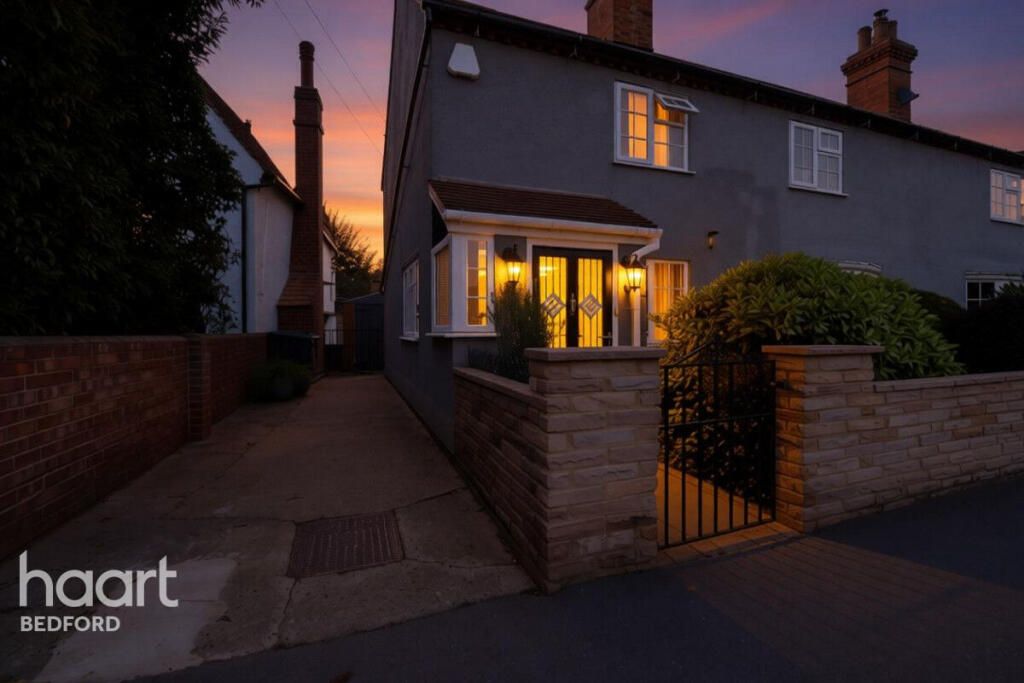
This imposing four-bedroom semi-detached home sits in the heart of the village and was originally three separate 19th-century cottages, now thoughtfully combined to create a spacious and versatile family home.
The property is approached via a hardstanding driveway providing off-road parking for one vehicle, with an established front garden enclosed by a brick wall. A porch leads into the sitting room, featuring a multi-fuel stove set within a fireplace and an attractive tiled floor. To the rear, the kitchen is fitted with a comprehensive range of Shaker-style wall and floor units, contrasting black granite worktops and a selection of integrated appliances. A concealed staircase leads to the first floor.
Alongside the kitchen is a formal dining room with space for a family-sized table and French doors opening onto the rear garden. At the front of the property, the impressive 23'11" x 10'10" living room offers excellent flexibility for furniture placement, with a multi-fuel burner set within a brick fireplace, exposed timber ceiling beam and two front-facing windows providing plenty of natural light. A useful utility room completes the ground floor and includes space for freestanding appliances, storage and a second staircase to the first floor.
Upstairs, the landing incorporates a useful study area and provides access to four bedrooms and the family bathroom. The principal bedroom is positioned at the front and measures 12'6" x 10'10", with built-in storage. Two further bedrooms overlook the front, while the fourth is situated to the rear.
The stylish family bathroom has been refitted with a four-piece suite comprising panelled bath, separate shower enclosure, WC and wash hand basin. Dark grey wall tiling, an anti-fog mirror, recessed spotlights and heated towel rail add a contemporary finish.
The rear garden has been thoughtfully landscaped, featuring a circular lawn, established planted borders and a patio area adjoining the house. A range of useful outbuildings provides storage, workshop space, a wood store and WC. The garden is enclosed by a combination of brick walling and mature hedging.
Houghton Conquest is conveniently situated between the towns of Ampthill and Bedford, both approximately five miles away and offering a wide range of amenities, schooling, parks and Waitrose stores. The village itself has two established pub/restaurants, a local store with sub-post office, Houghton Conquest Lower School and a network of public footpaths and bridleways.
For commuters, Bedford station offers services to London St Pancras in around 40 minutes, while Flitwick station, approximately six miles away, provides regular services with journey times from around 35 minutes.
Disclaimer
haart Estate Agents also offer a professional, ARLA accredited Lettings and Management Service. If you are considering renting your property in order to purchase, are looking at buy to let or would like a free review of your current portfolio then please call the Lettings Branch Manager on the number shown above.
haart Estate Agents is the seller's agent for this property. Your conveyancer is legally responsible for ensuring any purchase agreement fully protects your position. We make detailed enquiries of the seller to ensure the information provided is as accurate as possible. Please inform us if you become aware of any information being inaccurate.
What's included
Garden
Parking
TypeSemi-detached house
Bedrooms4
Bathrooms1
HeatingAsk Agent
MunicipalityHoughton Conquest
Location
Map loading soon
Neighborhood data on demand
Nearby essentials will load when this section comes into view.
Listed on
Mortgage calculator
Estimated monthly payment
2.629 €/mo
Down payment10 % · 53.089 €
53.089 €477.803 € loan
Term
Total repayable788.621 €
Interest rate4.40 %
Representative estimate · Landomo is not a mortgage broker. · Rates updated April 2026