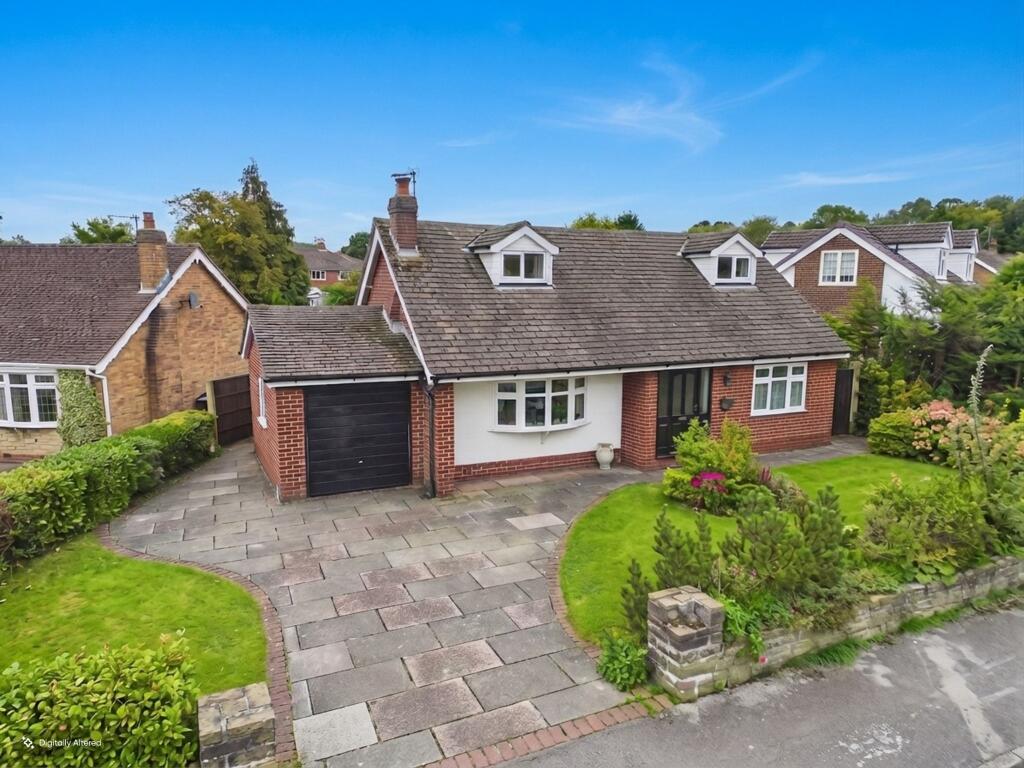
House for sale
Stockport, Greater Manchester
4 bedrooms·2 bathrooms
598.162 €
Listed Oct 16, 2026
About this listing
Set on the ever-popular Keswick Road in High Lane, this detached four-bedroom dormer bungalow offers a wonderful blend of space, comfort and flexibility, making it an exceptional home for anyone looking to enjoy easy, stylish living in a sought-after setting. This is a property that delivers both practicality and warmth, with a layout that suits modern family life just as beautifully as it does those seeking generous single-level living.
From the moment you arrive, this home has an inviting feel, with the detached design offering a welcome sense of privacy and independence. Inside, the accommodation is thoughtfully arranged to create a natural flow between living and sleeping spaces, giving you room to relax, entertain and unwind with ease. The overall feel is one of comfort and possibility, allowing you to shape the home around your lifestyle.
The four bedrooms are a real advantage, offering plenty of space for family, guests, a dressing room or a dedicated home office if desired. The two bathrooms add further convenience, helping busy mornings and visiting guests feel effortlessly catered for.
What makes this property particularly appealing is the balance it offers between everyday practicality and a more relaxed, aspirational way of living. A detached bungalow of this size is a rare find, and the combination of four bedrooms and two reception rooms gives you the freedom to adapt the space as your needs change over time. Whether you are upsizing, downsizing without wanting to sacrifice comfort, or searching for a forever home that feels calm, secure and welcoming, this property has all the ingredients to be a very smart and satisfying purchase.
High Lane is a desirable location for good reason, offering a village-style atmosphere with a strong sense of community while remaining within easy reach of wider amenities. Supermarkets, schools, leisure facilities and healthcare services are all conveniently accessible, helping day-to-day life run smoothly. Rail links are also within easy reach for travel into surrounding towns and cities, making this an excellent choice for those who want a peaceful home environment without feeling disconnected.
This is a home that offers more than just square footage. It offers flexibility, comfort and the chance to enjoy a lifestyle that feels both easy and rewarding. If you are looking to buy a property that combines the appeal of detached bungalow living with generous accommodation in a well-regarded area, this is a home that deserves your attention.
Entrance Hallway
5'9" (1m 75cm) x 13'9" (4m 19cm)
Timber glazed entrance door with glazed windows to sides, stairs to first floor, radiator, wall light points, meter cupboard.
Living Room
15'8" (4m 77cm) x 10'8" (3m 25cm)
uPVC double glazed window to front aspect, feature inset gas fireplace with marble hearth and decorative surround, wall light points, radiator.
Dining Room
10'9" (3m 27cm) x 11'10" (3m 60cm)
uPVC double glazed window to side aspect, laminate flooring with underfloor heating, wall light points, arch through to kitchen area.
Kitchen
10'10" (3m 30cm) x 8'9" (2m 66cm)
uPVC double glazed window to rear aspect, timber glazed door leading to garden, fitted range of wall and base units with worksurfaces incorporating:- stainless steel sink and drainer with mixer tap, space for electric cooker and hob, extractor canopy over. Splashback tiling, plumbing for automatic washing machine, space for undercounter fridge/freezer, wall mounted Vaillant gas central heating boiler, laminate flooring with underfloor heating.
Bedroom One
11'8" (3m 55cm) x 8'8" (2m 64cm)
uPVC double glazed window to rear aspect, range of fitted mirrored wardrobes to one wall with matching fitted dressing table and drawers, radiator.
Bedroom Two
10'9" (3m 27cm) x 10'9" (3m 27cm)
uPVC double glazed window to front aspect, radiator, laminate flooring.
Bathroom
7'9" (2m 36cm) x 5'5" (1m 65cm)
uPVC double glazed window to rear aspect, fitted suite comprising of:- panelled bath with rainhead shower head and hand held shower, glazed screen and tiled walls, pedestal hand wash basin, low level W.C. Tiled floor with underfloor heating, half tiled walls, extractor fan, heated towel rail.
Landing
5'10" (1m 77cm) x 5'6" (1m 67cm)
with timber handrail and balustrade, Velux window, three storage cupboards.
Bedroom Three
10'10" (3m 30cm) x 15'0" (4m 57cm)
uPVC double glazed window to front aspect, Velux window, radiator, electric heater.
Bedroom Four
11'7" (3m 53cm) x 16'11" (5m 15cm)
uPVC double glazed window to front aspect, Velux window, radiator, electric heater, storage to eaves.
W.C
3'9" (1m 14cm) x 4'5" (1m 34cm)
with low level W.C, pedestal hand wash basin, extractor fan.
Outside
The rear garden benefits from both a flagged patio area and lawned area with mature trees, shrubs and planting, there is secure access from the front from both sides of the property. The front also benefits from being landscaped, lawned and has an ample flagged driveway leading to the attached garage.
Garage
9'0" (2m 74cm) x 19'3" (5m 86cm)
with up and over door, power and lighting, window to side aspect, door leading to rear garden.
What's included
Garden
Garage
Parking
TypeDetached house
Bedrooms4
Bathrooms2
HeatingDouble Glazing, Gas Central
Location
Map loading soon
Neighborhood data on demand
Nearby essentials will load when this section comes into view.
Listed on
Mortgage calculator
Estimated monthly payment
2.962 €/mo
Down payment10 % · 59.816 €
59.816 €538.346 € loan
Term
Total repayable888.548 €
Interest rate4.40 %
Representative estimate · Landomo is not a mortgage broker. · Rates updated April 2026