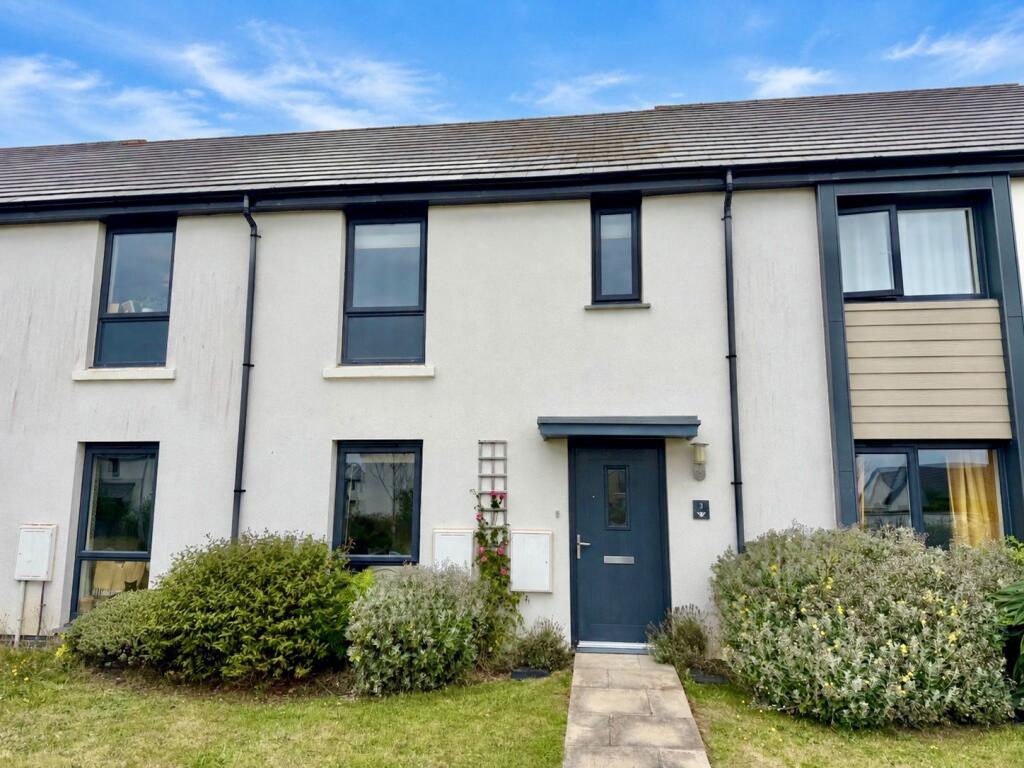
House for sale
St Eval, Cornwall
2 bedrooms·1 bathroom
303.320 €
Listed Sep 3, 2026
About this listing
No.3 Pendarves Island Walk is a superbly presented modern home which offers accommodation that is very much ready to move into.
Featuring gas fired central heating and UPVC double glazing the accommodation offers a lounge together with a spacious kitchen/dining room which has built in oven and hob together with a separate cloakroom/WC.
At first floor offering two double bedrooms and bathroom the property also has a private and enclosed garden at the rear together with two car parking spaces.
For those purchasers seeking an easy to maintain modern home, No.3 Pendarves Island Walk should be considered ideal and an early viewing appointment is recommended.
St Eval is situated approximately two miles inland from the North Cornish coastline with the closest being Mawgan Porth and Porthcothan Bay with many of North Cornwall's finest coastal walks within a 3-5 mile radius.
St Eval offers a community centre/bar which hosts a range of local events, Post Office with shop, Primary School and two childrens play areas with easy access. St Eval is also on the main bus route from Padstow to Newquay with stops at Newquay Airport.
St Eval is situated within approximately five miles of the harbour town of Padstow and seven miles from the market town of Wadebridge.
THE ACCOMMODATION WITH ALL MEASUREMENTS BEING APPROXIMATE:-
FRONT DOOR OPENING INTO:
ENTRANCE HALL
Stairs to first floor, radiator.
LOUNGE - 3.8m x 3.8m (12'5" x 12'5")
Double glazed window in UPVC frame to front, radiator, TV point.
KITCHEN/DINING ROOM - 4.8m x 3.8m (15'8" x 12'5") (Narrowing to 2.7m)
Double glazed window in UPVC frame and French doors opening to the Rear garden, the kitchen is fitted with a range of modern units comprising base cupboards with worktop over and wall cupboards above. Built in electric oven and four ring hob with extractor hood above, space and plumbing for washing machine, space and plumbing for dishwasher and space and power for fridge. Cupboard housing gas boiler supplying central heating.
CLOAKROOM
With low flush WC and wash hand basin.
FIRST FLOOR
LANDING
Radiator, access to roof space.
BEDROOM ONE - 3.8m x 3.4m (12'5" x 11'1") (plus wardrobe recess)
Two double glazed windows in UPVC frames to the front, radiator, built in linen cupboard.
BEDROOM TWO - 4.2m x 2.6m (13'9" x 8'6")
Double glazed window in UPVC frame to rear, radiator.
BATHROOM
Panel bath with glazed shower screen, low flush WC and pedestal wash hand basin, heated towel rail, opaque patterned double glazed window in UPVC frame to rear.
OUTSIDE
There is a deck immediately at the rear with the garden being enclosed with timber fence boundaries with a gated access at the rear to the:
PARKING
Allocated parking for two cars.
TENURE
Freehold
COUNCIL TAX BAND
B
WHAT THREE WORDS
///wanting.duty.stilted
Key Stats
Key Stats
TypeTerraced house
Bedrooms2
Bathrooms1
HeatingAsk Agent
MunicipalitySt Eval
Location
Map loading soon
Neighborhood data on demand
Nearby essentials will load when this section comes into view.
Listed on
Mortgage calculator
Estimated monthly payment
1.502 €/mo
Down payment10 % · 30.332 €
30.332 €272.988 € loan
Term
Total repayable450.571 €
Interest rate4.40 %
Representative estimate · Landomo is not a mortgage broker. · Rates updated April 2026