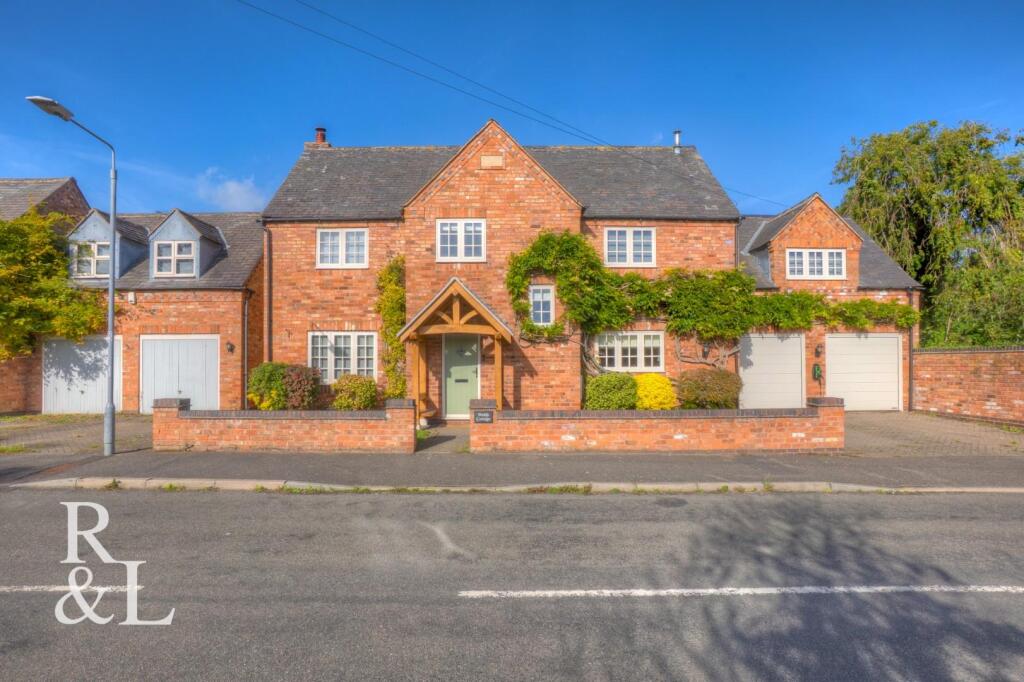
House for sale, 190 m²
Rushcliffe, Willoughby on the Wolds
4 bedrooms·3 bathrooms
761.117 €
4.006 €/m²
Listed Nov 2, 2026
About this listing
Royston and Lund are delighted to bring to the market 'Wolds Cottage', an impressive four-bedroom detached family residence situated in the highly sought-after village of Willoughby on the Wolds, positioned on the border of Leicestershire and Nottinghamshire. This charming property offers spacious and versatile living accommodation throughout, complemented by characterful features, a double garage and a cottage-style rear garden. Ideally suited to a growing family, the property enjoys a desirable village setting with convenient access to surrounding towns and transport links.
Ground floor accommodation comprises a spacious and welcoming entrance hallway providing access to the main reception rooms and stairs to the first floor. To the left is the generously proportioned living room, boasting lovely dual-aspect windows that flood the room with natural light, alongside French doors opening directly onto the rear garden. A feature log burner creates a warm and inviting atmosphere during the winter months. The formal dining room offers ample space for the whole family, making it an ideal setting for entertaining guests and family gatherings.
The impressive kitchen/dining room forms the heart of the home, showcasing a range of high-quality base and wall units complemented by premium integrated appliances, including an oven, induction hob and dishwasher. A particular highlight is the fully equipped two-oven AGA with twin boiling plates, adding both character and practicality to this wonderful space. The adjoining dining area provides further storage units and ample room for everyday family dining, with additional French doors opening onto the rear garden. Access is also provided to an inner porch, the integral double garage and a convenient downstairs WC.
To the first floor are four well-proportioned double bedrooms, accessed via a spacious galleried landing. The impressive principal bedroom is positioned at the end of the landing, extending over the double garage and showcasing a beautiful full vaulted ceiling that enhances the sense of space and character. This generous bedroom also benefits from built-in wardrobes and its own private en-suite shower room. The second bedroom is another spacious double, complete with an additional en-suite shower room. The remaining two bedrooms are both well-sized doubles, offering flexible accommodation for family members, guests or those requiring a home office. Completing the first floor is a three-piece family bathroom comprising a bath with shower overhead, wash basin and WC.
To the front of the property is a generous double driveway providing ample off-street parking, alongside an integral double garage, offering secure parking and additional storage.
To the rear is a delightful cottage-style garden and courtyard, providing a peaceful and private setting for outdoor relaxation and entertaining. Generous patio areas offer plenty of space for summer seating and alfresco dining, while the lawned garden is complemented by established flower beds and attractive brick borders. This charming outdoor space provides a wonderful extension of the living accommodation, ideal for enjoying the warmer months with family and friends.
What's included
Garden
Garage
Parking
TypeDetached house
Living Area190 m²
Bedrooms4
Bathrooms3
Energy ClassD
HeatingAsk Agent
MunicipalityRushcliffe
Location
Map loading soon
Neighborhood data on demand
Nearby essentials will load when this section comes into view.
Listed on
Mortgage calculator
Estimated monthly payment
3.769 €/mo
Down payment10 % · 76.112 €
76.112 €685.005 € loan
Term
Total repayable1.130.611 €
Interest rate4.40 %
Representative estimate · Landomo is not a mortgage broker. · Rates updated April 2026