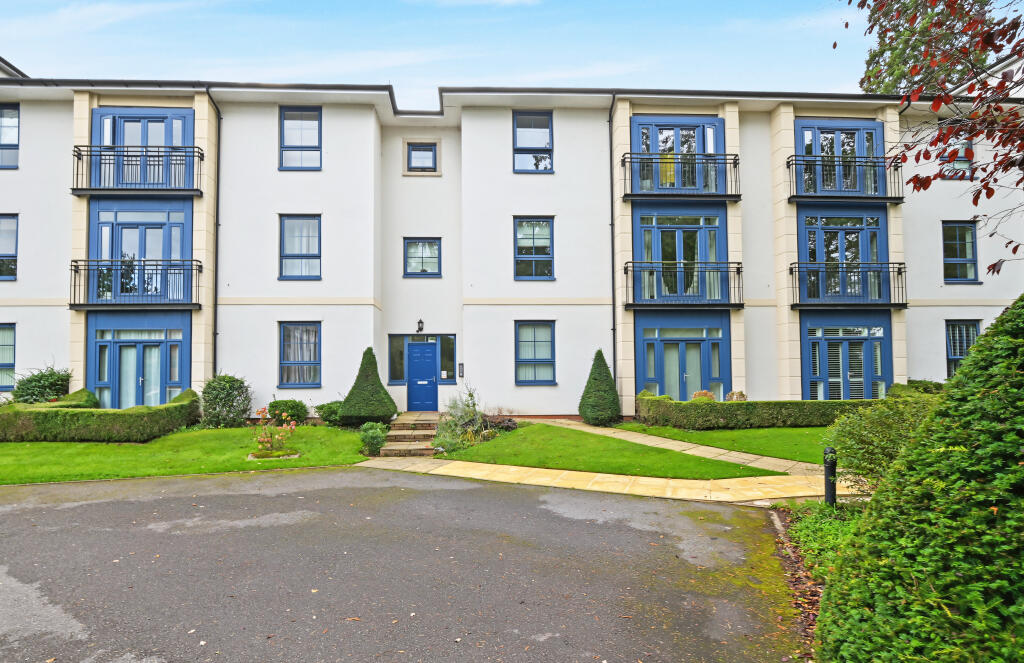
2-bed apartment for sale, 79 m²
Wolverhampton
2 bedrooms·2 bathrooms
272.560 €
3.450 €/m²
Listed Oct 8, 2026
About this listing
Occupying an enviable ground floor position within the distinguished New Wing of the historic Wergs Hall, this outstanding apartment presents a rare opportunity to acquire an elegant residence within one of the region's most exclusive private developments. Beautifully restyled in recent years, the property seamlessly combines period charm with contemporary luxury, creating a superb turnkey home ideally suited to discerning purchasers seeking both comfort and prestige. Designed to maximise natural light and a wonderful sense of space, the accommodation benefits from impressive ceiling heights, large feature windows and a thoughtfully arranged layout. Stylish décor, quality floor coverings and beautifully appointed bathrooms complement the well-equipped kitchen, while every room enjoys attractive views across the beautifully maintained communal grounds. The single-level design offers the convenience and practicality of bungalow-style living, enhanced by the reassurance of neighbouring residents within this secure and established setting. Extending to approximately 849sq ft, the accommodation comprises a welcoming entrance hall with useful storage and airing cupboards, an impressive principal bedroom complete with fitted wardrobes and en-suite shower room, a second generous double bedroom and a contemporary house bathroom. The magnificent 26ft dual-aspect living and dining room forms the heart of the home, providing a wonderfully light and airy space for both relaxation and entertaining. French doors enjoy delightful views towards the neighbouring lake, creating a peaceful backdrop that is rarely found in apartment living. Externally, a sweeping gated driveway leads through the estate to the residents' parking area, where the apartment benefits from two allocated parking spaces, additional visitor parking and a private storage cage situated beneath the main hall.
Wergs Hall is set within approximately nine acres of beautifully landscaped communal grounds, renowned for their exceptional beauty and tranquillity. Residents enjoy access to formal lawns, mature woodland walks, a secluded Japanese garden and picturesque views across the adjoining fishing lake. Despite its idyllic semi-rural surroundings, the development remains exceptionally well placed, with Tettenhall Village just over a mile away and Codsall railway station approximately 1.6 miles distant, providing excellent commuter links.
Offering an exceptional combination of character, luxury and exclusivity within a truly stunning setting, this remarkable apartment demands internal inspection to be fully appreciated.
Entrance Hall: Internal hardwood door, telephone link to lobby door, electric wall heater, coved ceiling, laminate flooring, built in cupboard housing hot water heating system and separate built in cloaks/ storage cupboard.
Bedroom One: 9’5” (2.90m) x 14’1” (4.32m)
Built in triple wardrobe, electric wall heater and double glazed window to front. Ensuite Shower Room: 8’8” (2.71m) x 3’1” (0.95m) Fitted with a white suite comprising shower with folding screen & hand held chrome spray, low level WC, pedestal wash hand basin, wall mounted electric heater, part tiled walls, recessed ceiling spotlights, tiled flooring and extractor fan.
Bedroom Two: 9’2” (2.81m) x 9’5” (2.90m)
Electric wall heater and double glazed window to rear.
Bathroom: 6’6” (2.04m) x 9’8” (3.01m)
Fitted with a smart white suite comprising double shower with folding screen & chrome hand held spray, panelled bath, pedestal wash hand basin, low level WC, part tiled walls, electric wall heater, recessed ceiling spotlights, extractor fan, tiled flooring and double glazed opaque window to rear.
Open Plan Living & Dining Room: 26’2” (8.01m) x 12’8” (3.92m max) x 8’9” (2.72m min)
Marble fireplace & hearth with decorative surround & electric coal effect fire, two electric wall heaters, coved ceiling and double glazed French doors to front. An open archway leads to: Kitchen: 8’7” (2.68m) x 10’5” (3.22m) Fitted with a matching suite of laminate units comprising a range of base cupboards, drawers & suspended wall cupboards, laminate worktops with stainless steel 1½ drainer sink unit. Built in appliances include electric oven with combination grill/ oven over, 4- ring ceramic hob with stainless steel extractor hood, fridge, freezer & dishwasher, plumbing for washing machine, tiled splash backs, electric skirting heating, recessed ceiling spotlights, tiled flooring and windows to rear with door leading to the patio area.
Basement Storage: Additional secured cage storage in the basement of Old Hall.
Remote control security gates provide access to the long driveway with allocated parking and visitors parking.
Surrounding Grounds & Woodland: The mature landscaped gardens provide a most pleasant outlook with views over surrounding farmland and wooded paths, lawns, a large variety of shrubs and trees.
Tenure: Leasehold
Leasehold Details: 125 years from 1st January 2004
Ground Rent: £125 every six months
Service Charge: £1,400.00 every six months
Council Tax: Band E (South Staffordshire)
EPC Rating: D (68) No: 2490-6262-0422-7402-3243
Total Floor Area: 849.4sq ft (78.9sq meters) Approx.
No Upward Chain
Services: We are informed by the Vendors that main water & electric services are installed
Broadband – Ofcom checker shows Standard & Superfast are available
Mobile: Ofcom checker shows two of four main providers have good coverage indoor and all four have likely coverage outdoor.
What's included
Cellar
Area79 m²
Bedrooms2
Bathrooms2
SubtypeStandard flat
Energy ClassD
HeatingElectric, Double Glazing
Location
Map loading soon
Neighborhood data on demand
Nearby essentials will load when this section comes into view.
Listed on
Mortgage calculator
Estimated monthly payment
1.350 €/mo
Down payment10 % · 27.256 €
27.256 €245.304 € loan
Term
Total repayable404.878 €
Interest rate4.40 %
Representative estimate · Landomo is not a mortgage broker. · Rates updated April 2026