House to rent
Derby
1.019 €/mo
Listed Sep 2, 2026
About this listing
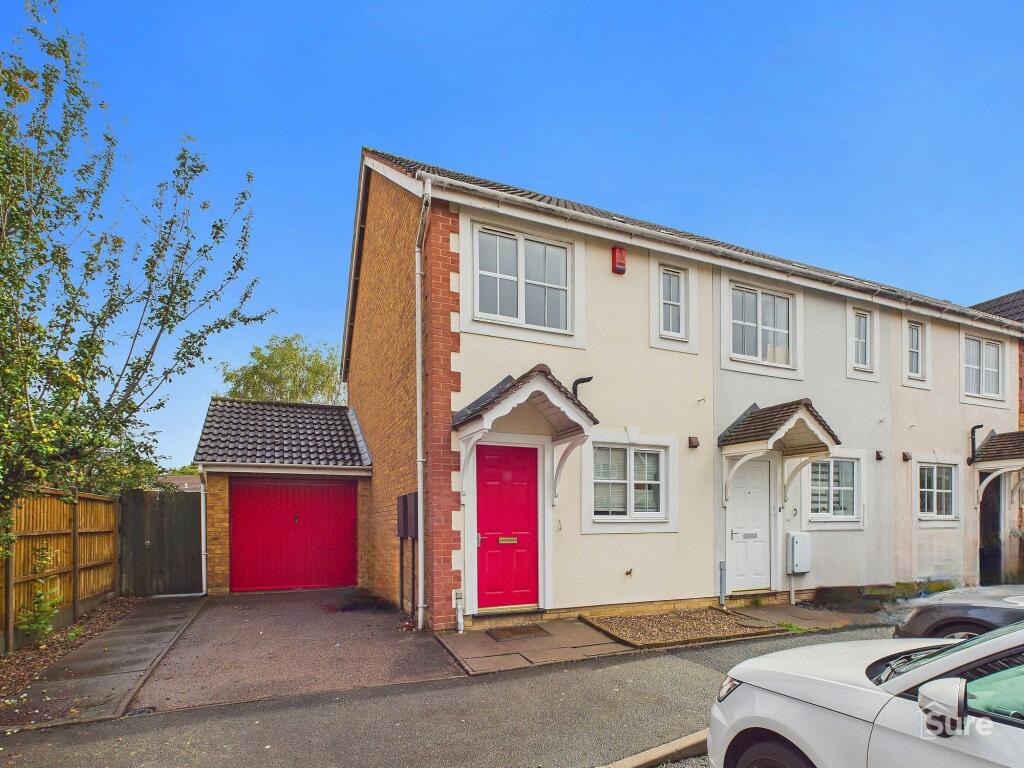
Two-bedroom end-terrace home, ideally located on a quiet cul-de-sac in the sought-after area of Branston.
On entering the property, you are welcomed into a spacious hallway with the kitchen to the right. The kitchen is fitted with contemporary wall and base units and includes a cooker with hob, washing machine, and fridge-freezer.
To the rear of the ground floor is the generous lounge/dining area, a bright, open space with double doors leading to the garden, allowing plenty of natural light to flow through.
Upstairs, the property boasts two well-proportioned bedrooms. The main double room benefits from a built-in wardrobe/storage cupboard, while the second bedroom is also a good size and features an additional storage cupboard.
The family bathroom comprises a three-piece suite with shower over bath, wash hand basin, and low-level WC.
Externally, the property offers a beautifully presented, enclosed rear garden providing excellent privacy. To the front, there is a garage with driveway parking, plus the benefit of further on-street parking.
Available from October!
Kitchen
2.37m x 2.35m
Lounge/Diner
3.59m x 5.02m
Bedroom 1
2.64m x 3.46m
Bedroom 2
2.02m x 3.28m
Bathroom
1.49m x 2.41m
Parking - Garage
Off Road parking and Single GarageShow more
What's included
Terrace
Garage
Key Stats
Key Stats
TypeTerraced house
Bedrooms2
Bathrooms1
HeatingGas Central
Deposit1.175 €
Listed on
Price History
Location
Map loading soon
Neighborhood data on demand
Nearby essentials will load when this section comes into view.