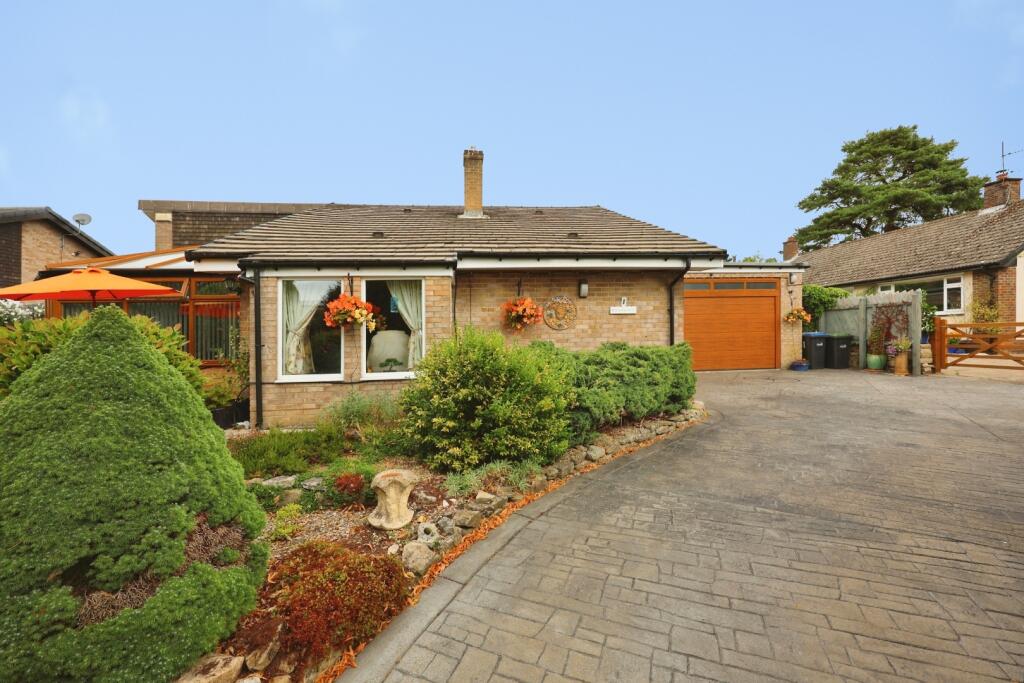
House for sale, 176 m²
Witton le Wear, County Durham
3 bedrooms·2 bathrooms
456.338 €
2.593 €/m²
Listed Aug 24, 2026
About this listing
Beautifully presented three bedroomed, detached bungalow, offered for sale on The Copse in Witton le Wear. This property is set within a generous plot of well established gardens, patio areas and flower filled borders surrounding, along with driveway and garage for secure off street parking and storage. Pleasantly positioned this cul de sac is in a desirable and sought after semi-rural village location.
The village boasts an excellent Primary School as well other local amenities. The neighbouring towns Bishop Auckland, Crook and Wolsingham provide further access to supermarkets, high street stores, healthcare facilities, restaurants and also secondary schools. For commuters this location is ideal as the A68 leads to the A1 (M) both North / South.
In brief the property comprises; an entrance hall leading through to the living room, kitchen/diner, conservatory, master bedroom with ensuite, two further bedrooms and the family bathroom. There are stairs leading to the attic room with two skylights providing additional storage. Externally the property has a sweeping driveway leading up to the double garage with office to the front of the property. To the rear and side of the property there are large mature gardens, with lawned area, patio areas and well established perimeter borders.
Living Room - 5.64m x 3.7m (18'6" x 12'1") - The main reception room is naturally quite bright, with a large bay window overlooking the gardens, a LPG gas stove fitted and ample space for furniture.
Kitchen - 5.6m x 3.0m (18'4" x 9'10") - The kitchen is fitted with a range of wall, base and drawer units, complementing work surfaces, tiled splash backs and sink/drainer unit. Benefitting from an integrated double oven, hob and overhead extractor along with space for further free standing appliances.
Conservatory/Garden Room - 3.0m x 3.76m (9'10" x 12'4") - A perfect addition providing further reception space with views over the meticulously maintained rear garden, currently utilised as a dining room with French doors leading into the garden.
Master Bedroom - 4.22m x 3.54m (13'10" x 11'7") - The master bedroom is a well appointed king sized bedroom complete with ensuite shower room.
Ensuite - 2.6m x 1.6m (8'6" x 5'2") - The ensuite is fitted with a shower cubicle, WC and wash hand basin.
Bedroom Two - 4.18m x 2.17m (13'8" x 7'1") - The second bedroom is a generous double with fitted wardrobe and dressing table.
Bedroom Three - 4.22m x 2.4m (13'10" x 7'10" ) - The third bedroom is a large single bedroom with window overlooking the garden.
Bathroom - 3.0m x 2.63m (9'10" x 8'7") - The family bathroom is fitted with a panelled bath with overhead shower, WC and wash hand basin.
Attic Room - 6.6m x 2.4m (21'7" x 7'10") - The attic room is accessed via stairs in the hallway, providing additional storage space and two skylights to the rear elevation.
Double Garage - 9.7m x 5.88m (31'9" x 19'3") - The double garage is accessed via a roller door and a side door, with separate home office to the rear.
External - Externally the property has a sweeping driveway leading up to the double garage with office to the front of the property. To the rear and side of the property there are large mature gardens, with lawned area, patio areas and well established perimeter borders.
What's included
Garden
Garage
Parking
Key Stats
Key Stats
TypeDetached house
Living Area176 m²
Bedrooms3
Bathrooms2
HeatingOil
MunicipalityWitton le Wear
Location
Map loading soon
Neighborhood data on demand
Nearby essentials will load when this section comes into view.
Listed on
Mortgage calculator
Estimated monthly payment
2.260 €/mo
Down payment10 % · 45.634 €
45.634 €410.704 € loan
Term
Total repayable677.873 €
Interest rate4.40 %
Representative estimate · Landomo is not a mortgage broker. · Rates updated April 2026