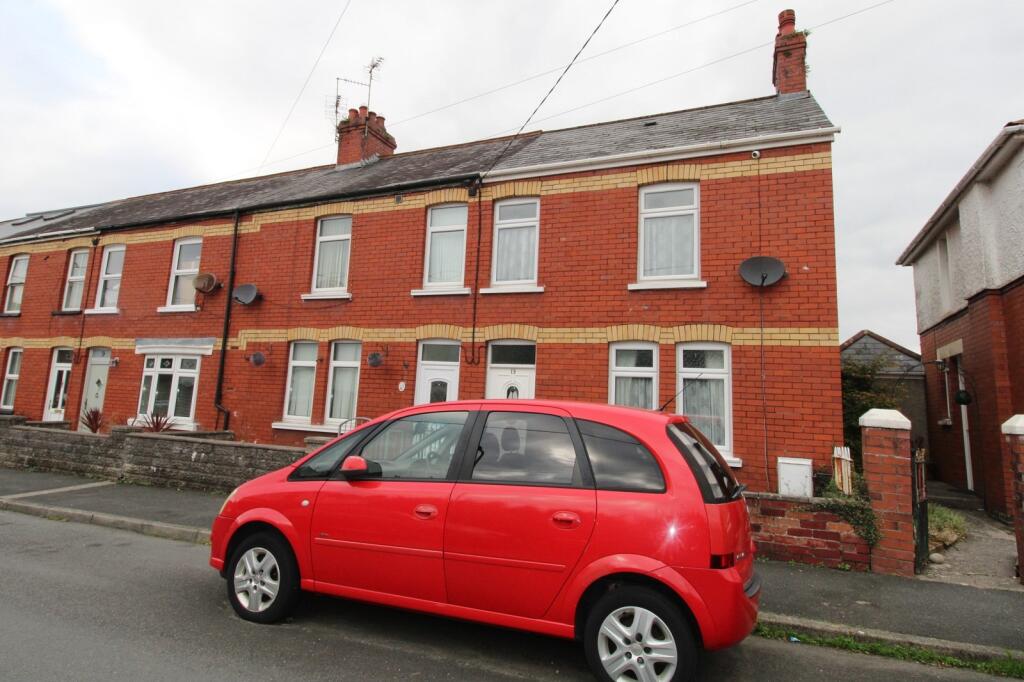
House for sale
Cardiff
2 bedrooms·1 bathroom
197.380 €
Listed Nov 6, 2026
About this listing
Gareth L Edwards Ltd is pleased to offer this two-bedroom end of terrace property with two parking spaces to rear. The property has uPVC double glazing and gas central heating via a combination boiler. All carpets and light fittings are to remain. The property benefits from having two parking spaces at the rear of the property with rear lane access. The property is within access of all facilities and amenities; local schools; easy access into Bridgend Town Centre; McArthur Glen Designer Outlet; junction 36 of the M4 motorway; Tondu Retail Park and the Tondu Train Station.
The property comprises: - GROUND FLOOR: - Entrance; Hallway; Lounge; Kitchen. FIRST FLOOR: - Landing; Spacious Family Bathroom; Master Bedroom & one further bedroom. OUTSIDE: - Small forecourt at the front with a garden laid to lawn & hardstand with two parking spaces and lane access at the rear.
Ground Floor
Entrance
Via a uPVC front door leading into: -
Hallway
Attractive herringbone flooring, one radiator, skimmed ceiling, access to first floor.
Lounge
4.60m x 3.93m (15' 1" x 12' 11")
Attractive herringbone flooring, two uPVC windows to the front, skimmed ceiling, attractive fire surround with attractive inset tiling and tiled hearth, one double radiator, three recesses.
Kitchen
3.99m x 2.52m (13' 1" x 8' 3")
Range of base and wall units in cream with complimentary worktop, one and a half stainless steel sink unit with chrome mixer taps, splashback tiling, freestanding gas cooker (to remain), plumbed for automatic washing machine & tumble dryer, recess with space for fridge-freezer, radiator, skimmed ceiling, uPVC window to the rear, half glazed uPVC door to the rear.
Landing
Fitted carpet, skimmed ceiling, uPVC window to the rear, door leading into a cupboard with ample storage and shelving.
Spacious Family Bathroom
3.38m x 2.87m (11' 1" x 9' 5")
Four-piece suite in white to include low level w.c., sink set in a vanity unit, bath, shower, fully tiled around the bathroom, attractive mirror over the sink with LED lighting, one radiator, artex ceiling with spotlighting, uPVC obscure glazed window to the rear, extractor fan, fitted carpet, additional chrome heated towel rail.
Master Bedroom
4.10m x 3.41m (13' 5" x 11' 2")
uPVC window to the front, fitted carpet, one radiator, artex ceiling, double fitted wardrobes in light beech with a glass centre mirror.
Bedroom 2
3.22m x 2.08m (10' 7" x 6' 10")
uPVC window to the front, fitted carpet, one radiator, artex ceiling, loft access.
Outside
Front
Small forecourt area.
Rear
Patio area, generous size garden laid to lawn with mature plants & shrubs. Stone outer-building, two parking spaces, rear lane access.
What's included
Terrace
Garden
Parking
TypeTerraced house
Bedrooms2
Bathrooms1
HeatingAsk Agent
Location
Map loading soon
Neighborhood data on demand
Nearby essentials will load when this section comes into view.
Listed on
Mortgage calculator
Estimated monthly payment
977 €/mo
Down payment10 % · 19.738 €
19.738 €177.642 € loan
Term
Total repayable293.201 €
Interest rate4.40 %
Representative estimate · Landomo is not a mortgage broker. · Rates updated April 2026