House for sale, 526 m²
London
5 bedrooms·5 bathrooms
7.137.887 €
13.570 €/m²
Listed Oct 1, 2026
About this listing
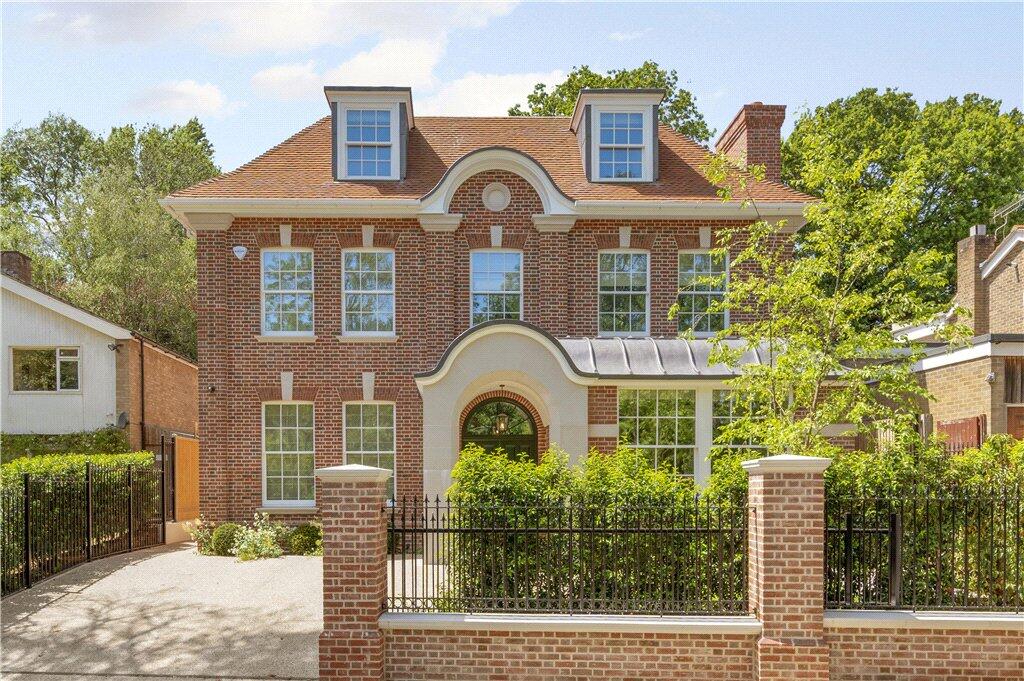
This exceptional new-build detached house has been built to a high specification and designed with great attention to detail to reflect authentic Georgian architecture, with cornice profiles, arched doors with stone surrounds and fanlight glazing, combined with the comfort and technology required in today's home, including air conditioning and underfloor heating throughout, together with surround sound and smart lighting.
Set back from the road behind electric gates, this very impressive property has driveway parking to the front with an EV charger and side access to the rear of the house. Entered through a reception hallway that immediately establishes the Georgian style, to the front of the house is the very elegant reception room with a feature fireplace in Arabesco marble and an eye-catching oak bar, which was designed around an antique Chinese screen dating from the early 1900s. The study has bespoke built-in shelving and cupboards with a rolling ladder. To the rear is a breathtaking full-width kitchen/dining/living room with bespoke oak cupboards, a Taj Mahal quartzite worktop and integrated appliances including a Lacanche range cooker.
Beautiful arched doors open onto the rear garden, providing a seamless link and making this a superb living and entertaining space. A separate pantry completes the kitchen, and there is a guest cloakroom and plant room on this floor. Upstairs, over two floors, are five bedrooms, including the main bedroom suite with a dressing room with marble architraves and bespoke cupboards, and a spacious en-suite bathroom with luxurious fittings by Samuel Heath. There are four further bath/shower rooms, all en-suite, as well as a games room and study.
The rear garden is west-facing and was deliberately designed with distinct zones and pockets that feel like separate spaces whilst flowing naturally into one another. At the rear of the garden is a garden room, which is fully insulated and fitted with underfloor heating and electrics. With the addition of a full bathroom, it could become a self-contained annexe.
The property is situated on a quiet residential road on high ground, approximately a mile from Wimbledon Village with its array of restaurants, boutiques and cafés, and within just a few hundred metres of the open spaces of Wimbledon Common. In addition to the Village and the Common, the house is well placed for bus routes to Wimbledon Town and Putney, from which there are fast and frequent train services to Central London. It is also just half a mile from the All England Lawn Tennis Club, and the area offers a first-class selection of recreational and educational facilities, including three golf courses, tennis and squash clubs and excellent schools for children of all ages.
An exceptional, luxurious detached house, newly built to a high specification with detailed finishes throughout, and located within easy reach of Wimbledon Common, the Village and excellent local schools.
What's included
Garden
Parking
TypeDetached house
Living Area526 m²
Bedrooms5
Bathrooms5
HeatingAsk Agent
Location
Map loading soon
Neighborhood data on demand
Nearby essentials will load when this section comes into view.
Listed on
Mortgage calculator
Estimated monthly payment
35.344 €/mo
Down payment10 % · 713.789 €
713.789 €6.424.098 € loan
Term
Total repayable10.603.071 €
Interest rate4.40 %
Representative estimate · Landomo is not a mortgage broker. · Rates updated April 2026