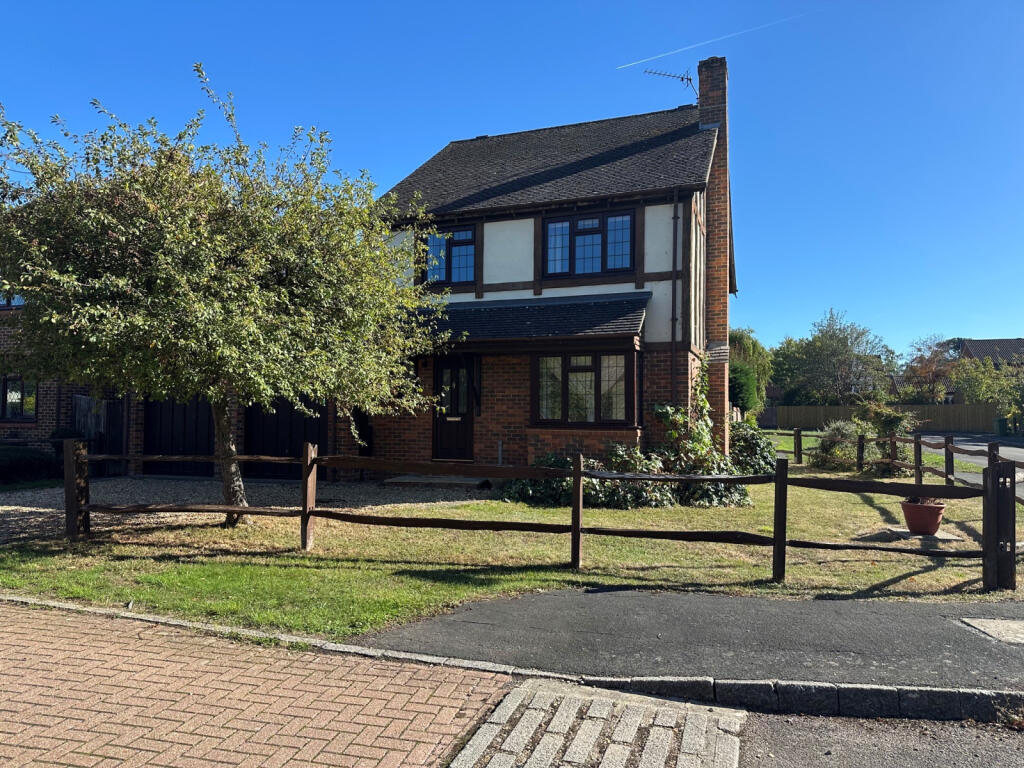
House to rent
Kingston upon Thames
4 bedrooms·2 bathrooms
3.058 €/mo
Listed Sep 21, 2026
About this listing
Christies Residential are pleased to offer for let this detached four bedroom family house situated on a corner plot in a sought after road.
Features
En-suite
Property additional info
Gas Central Heating Via Radiators
Entrance Hall:
Via double glazed door. Under stairs cupboard.
Cloakroom:
Obscure leaded double glazed window . Matching w ash hand basin & low level WC
Living Room: 6.22m x 3.69m
Leaded double glazed bay window . Feature fireplace with fitted coal effect gas fire. Archway to:
Dining Room: 3.63m x 3.17m
Double glazed sliding patio doors with fitted blinds.
Fitted Kitchen: 4.00m x 2.68m
Leaded double glazed window . Range of fitted w all & base units with inset 1 & 1/2 white sink unit. Integrated fridge/freezer & dishwasher. Built in double electric oven & gas hob. Ceramic tiled floor. Double glazed door to rear garden.
First Floor Landing:
Leaded double glazed flank window . Airing cupboard housing water tank. Loft access.
Bedroom 1: 4.11m x 3.20m
Leaded double glazed window . Fitted double wardrobes. Door to:
En-Suite Shower Room:
Obscure leaded double glazed window . Matching suite comprising: walk in shower cubicle, wash hand basin & low level WC.
Bedroom 2: 3.60m x 3.20m
Leaded double glazed window over looking rear garden. range of freestanding wardrobes.
Bedroom 3: 2.47m x 2.47m
Leaded double glazed window . Fitted wardrobe
Bedroom 4: 2.62m x 2.13m
Leaded double glazed window over looking rear garden.
Family Bathroom:
Obscure leaded double glazed window . Matching suite comprising: panel enclosed bath with w all mounted mixer shower over, w ash hand basin & low level WC. Part tiled walls.
Own Driveway:
With off street parking for several cars
Double Garage: 17.60m x 17.40m
With two up & over doors. Personal door to the rear. Power & Light. Work cabinets with storage. Wall mounted central heating boiler.
Rear Garden:
(Approx 40' x 40' ) Side gate from front. Side patio with timber shed. Decked patio area. Law ned with hedgerow offering seclusion
Construction materials used: Brick and block.
Water source: Mains.
Electricity source: Mains.
Sewerage arrangements: Mains.
Heating Supply: Central heating (gas).
Parking Availability: Yes.
What's included
Garden
TypeDetached house
Bedrooms4
Bathrooms2
HeatingGas Central
Deposit3.527 €
Location
Map loading soon
Neighborhood data on demand
Nearby essentials will load when this section comes into view.