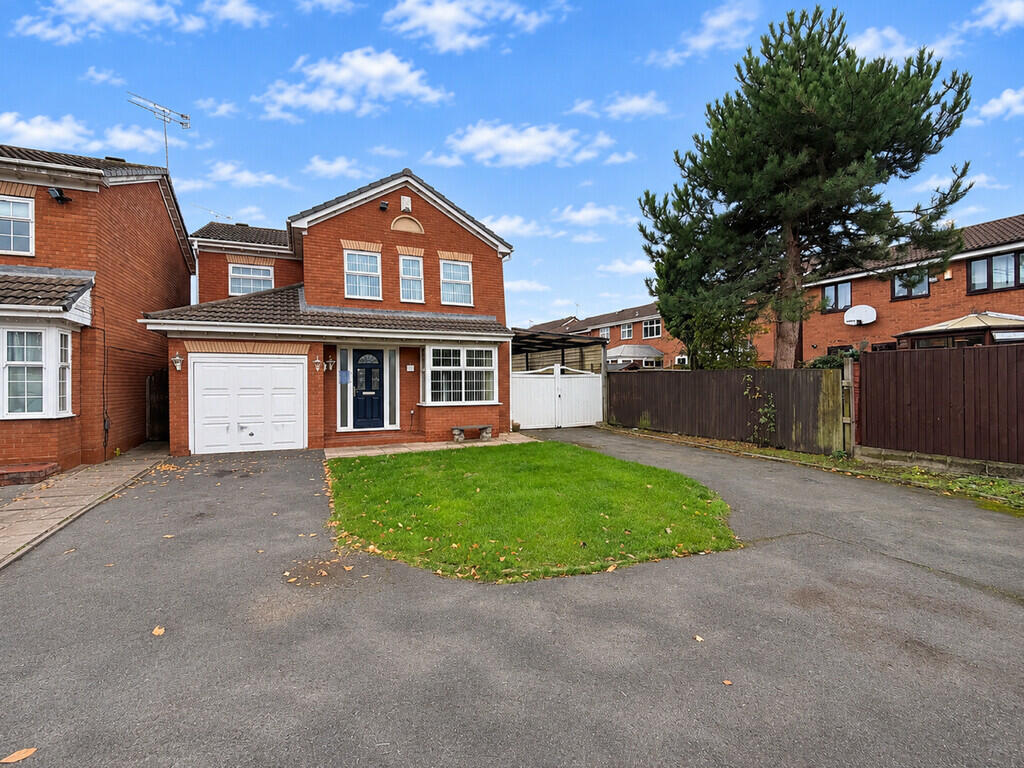
House for sale
Coventry
4 bedrooms·2 bathrooms
372.194 €
Listed Nov 4, 2026
About this listing
***TUCKED AWAY AT THE END OF A QUIET CUL DE SAC*** OFFERED WITH NO ONWARD CHAIN***FOUR BEDROOM DETACHED*** In more detail the property comprises; entrance hall, cloakroom, converted garage into office and utility room, kitchen, dining room, lounge and conservatory. To the first floor are four bedrooms and family bathroom, including master with en-suite. To the front is a generous driveway with direct access to side car port. Good size rear garden with workshop/shed. Freehold. Council Tax Band D. EPC Rating E.
MEASUREMENTS
ENTRANCE HALL
OFFICE/LOBBY AREA 7' 1" x 8' 1" (2.16m x 2.46m)
UTILITY ROOM 8' 7" x 7' 6" (2.62m x 2.29m)
CLOAKROOM
DINING ROOM 13' 5" x 8' 8" (4.09m x 2.64m)
KITCHEN 15' 1" x 8' 7" (4.6m x 2.62m)
LOUNGE 11' 9" x 14' 8" (3.58m x 4.47m)
CONSERVATORY 13' 5" x 13' 3" (4.09m x 4.04m)
LANDING
MASTER BEDROOM 11' 7" x 15' 2" (3.53m x 4.62m)
ENSUITE 6' 8" x 3' 9" (2.03m x 1.14m)
BEDROOM TWO 10' 7" x 8' 7" (3.23m x 2.62m)
BEDROOM THREE 10' 6" x 8' 6" (3.2m x 2.59m)
BEDROOM FOUR
FAMILY BATHROOM 7' 8" x 6' 3" (2.34m x 1.91m)
Nuneaton & Bedworth Borough Council. Council Tax Banding D. EPC Rating E.
Low flood risk
The Vendor has informed the Agent they are not aware of any building safety issues.
Standard Brick Construction.
TENURE: we understand from the vendors that the property is freehold with vacant possession on completion.
SERVICES: Russell Cope Estate Agents have not tested any apparatus, equipment, fittings, etc, or services to this property, so cannot confirm they are in working order or fit for the purpose. A buyer is recommended to obtain confirmation from their Surveyor or Solicitor.
FIXTURES AND FITTINGS: only those as mentioned in these details will be included in the sale.
MEASUREMENTS: the measurements provided are given as a general guide only and are all approximate.
VIEWING: by prior appointment through the Sole Agents.
***Please note if an offer is accepted, a public notice with the acceptable offer will be displayed on portals until exchange of contracts***
What's included
Garden
TypeDetached house
Bedrooms4
Bathrooms2
Energy ClassE
HeatingGas Central
Location
Map loading soon
Neighborhood data on demand
Nearby essentials will load when this section comes into view.
Listed on
Mortgage calculator
Estimated monthly payment
1.843 €/mo
Down payment10 % · 37.219 €
37.219 €334.975 € loan
Term
Total repayable552.881 €
Interest rate4.40 %
Representative estimate · Landomo is not a mortgage broker. · Rates updated April 2026