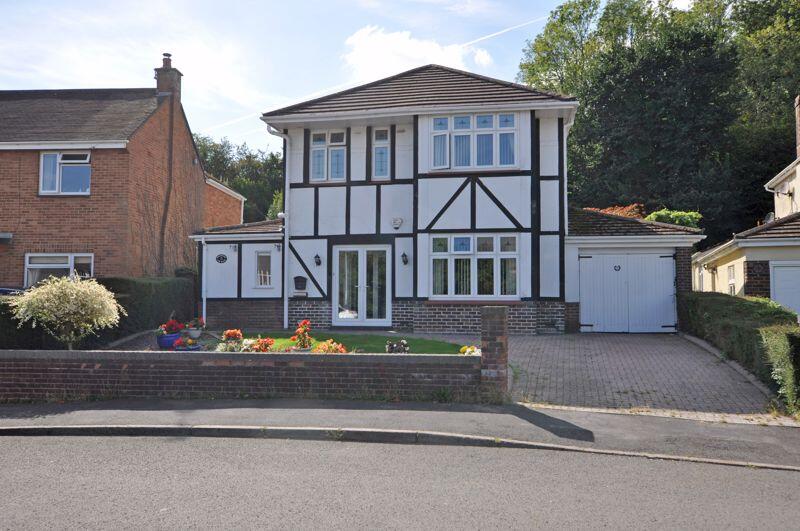
House for sale
Newport, Bassaleg, Graig
3 bedrooms·1 bathroom
596.766 €
Listed Oct 2, 2026
About this listing
A beautiful detached family house offering three/four bedroom accommodation on this exceptionally sought after crescent, a short walk from Bassaleg School and a brief drive from the M4. The property sits in outstanding lawned gardens and further features three/four reception rooms, stylish kitchen breakfast-room, utility room, cloakroom, three first floor double bedrooms, family bathroom, uPVC double glazing, gas combination central heating and driveway to garage. The side extension was constructed with a view to a relatively simple bedroom extension above and along with the size of the plot, allows for great further potential (subject to all necessary consents).
Porch
uPVC double glazed double entrance doors, tiled floor, uPVC double glazed doors to;
Hallway
Attractive panelled hallway with period staircase leading to first floor.
Inner Hall
uPVC double glazed front window, tiled floor.
Cloakroom
White low level WC, wash hand basin in vanity unit, uPVC double glazed side window, chrome heated towel rail.
Dining Room
Feature panelled dining room with plate rail and uPVC double glazed front bay window.
Living Room
uPVC double glazed rear bay with French doors to garden, feature fireplace, arch to;
Inner Hall
Study/Bedroom 4
uPVC double glazed French doors to garden.
Kitchen Breakfast-Room
Stylish fitted units, granite work surfaces, breakfast bar, inset one and a half stainless steel drainer sink unit, four ring Samsung electric hob and stainless steel double oven, tiled floor, uPVC double glazed rear window.
Sitting Room
uPVC double glazed French doors to rear, uPVC double glazed side door.
Utility Room
Roll top work surfaces, stainless steel drainer sink unit, plumbing for washing machine, tiled floor, uPVC double glazed window, Baxi gas fired combination boiler.
First Floor Landing
Spindled balustrade and newel post, uPVC double glazed side window, pull down ladder access to good size boarded loft with power.
Bedroom 1
uPVC double glazed front and side windows, fitted wardrobes.
Bedroom 2
uPVC double glazed side and rear windows, fitted wardrobes.
Bedroom 3
uPVC double glazed rear window, fitted wardrobes.
Family Bathroom
White bath, wash hand basin in vanity unit, low level WC, double shower, two uPVC double glazed windows, chrome heated towel rail.
Outside
Lawned front garden with block paved driveway to garage with power and light. Outstanding, large lawned rear garden with paved seating area.
What's included
Garden
Parking
TypeDetached house
Bedrooms3
Bathrooms1
HeatingAsk Agent
Location
Map loading soon
Neighborhood data on demand
Nearby essentials will load when this section comes into view.
Listed on
Mortgage calculator
Estimated monthly payment
2.955 €/mo
Down payment10 % · 59.677 €
59.677 €537.089 € loan
Term
Total repayable886.474 €
Interest rate4.40 %
Representative estimate · Landomo is not a mortgage broker. · Rates updated April 2026