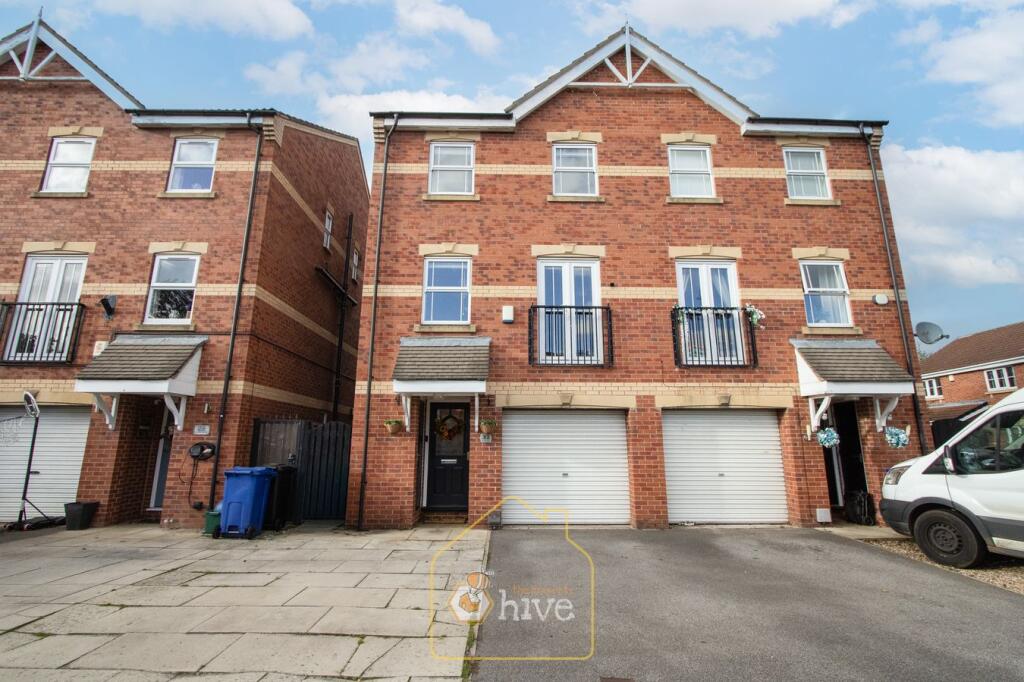
House for sale, 111 m²
Doncaster, Rossington
3 bedrooms·2 bathrooms
311.157 €
2.803 €/m²
Listed Oct 30, 2026
About this listing
3D Virtual Tour Available. Offering flexible accommodation across three floors, this attractive three-bedroom semi-detached town house provides modern living space designed to suit a variety of buyers, from growing families to professionals needing room to work from home.
Upon entering, the ground floor welcomes you with a modern kitchen diner and sitting area, creating a sociable heart of the home that is ideal for everyday family life and entertaining guests. The converted garage provides valuable additional living space and could be used as a family room, playroom, home office, gym, or hobby room depending on individual requirements. A convenient ground floor W/C completes the accommodation on this level.
The first floor features a spacious lounge, offering a comfortable setting to relax and unwind, while the home's three-bedroom layout is thoughtfully arranged across the upper floors to maximise privacy and practicality. The property benefits from three well-proportioned bedrooms, with two enjoying the added luxury of their own en suite bathrooms, making morning routines easier for busy households.
Outside, the enclosed rear garden provides a private outdoor space for children to play, summer entertaining, or simply enjoying time outdoors. To the front, a driveway offers convenient off-road parking. Located within the popular village of Rossington, the property enjoys easy access to local shops, schools, amenities and transport links, making it a practical choice for commuters and families alike.
Early viewing is strongly recommended to fully appreciate the space, flexibility, and lifestyle on offer. Be sure to take advantage of the 3D virtual tour before arranging your viewing.
Construction Type
Standard (Brick)
Floor Plan 1
Entry
Kitchen and Sitting Area
Gym / Reception Room
W/C
Floor Plan 2
Lounge
Bedroom
Floor Plan 3
Master Bedroom & En Suite
Bedroom & En Suite
Front Aspect
Rear Garden
Property Information
Council Tax Band - C
Utilities - Mains Gas, Mains Electricity, Mains Water
Water Meter - No
Tenure - Freehold
Solar Panels - No
Space Heating System - Gas Boiler with radiators
Approximate Heating System Installation Date -
Water Heating System - Gas boiler (Combi)
Approximate Water Heating Installation Date - October 2025
Boiler Location - Kitchen
Approximate Electrical System Installation Date -
Permanent Loft Ladder - Yes
Loft Insulation - Yes
Loft Boarded out – Yes
Whilst every effort is made to ensure that the information contained in these particulars is reliable, they do not constitute or form part of an offer or any contract. The Property Hive accept no liability for the accuracy of the contents, and therefore they should be independently verified by prospective buyers or tenants before agreeing an offer. All measurements provided are approximate and should be verif...
What's included
Garden
Parking
TypeSemi-detached house
Living Area111 m²
Bedrooms3
Bathrooms2
HeatingGas
Location
Map loading soon
Neighborhood data on demand
Nearby essentials will load when this section comes into view.
Listed on
Mortgage calculator
Estimated monthly payment
1.541 €/mo
Down payment10 % · 31.116 €
31.116 €280.041 € loan
Term
Total repayable462.212 €
Interest rate4.40 %
Representative estimate · Landomo is not a mortgage broker. · Rates updated April 2026