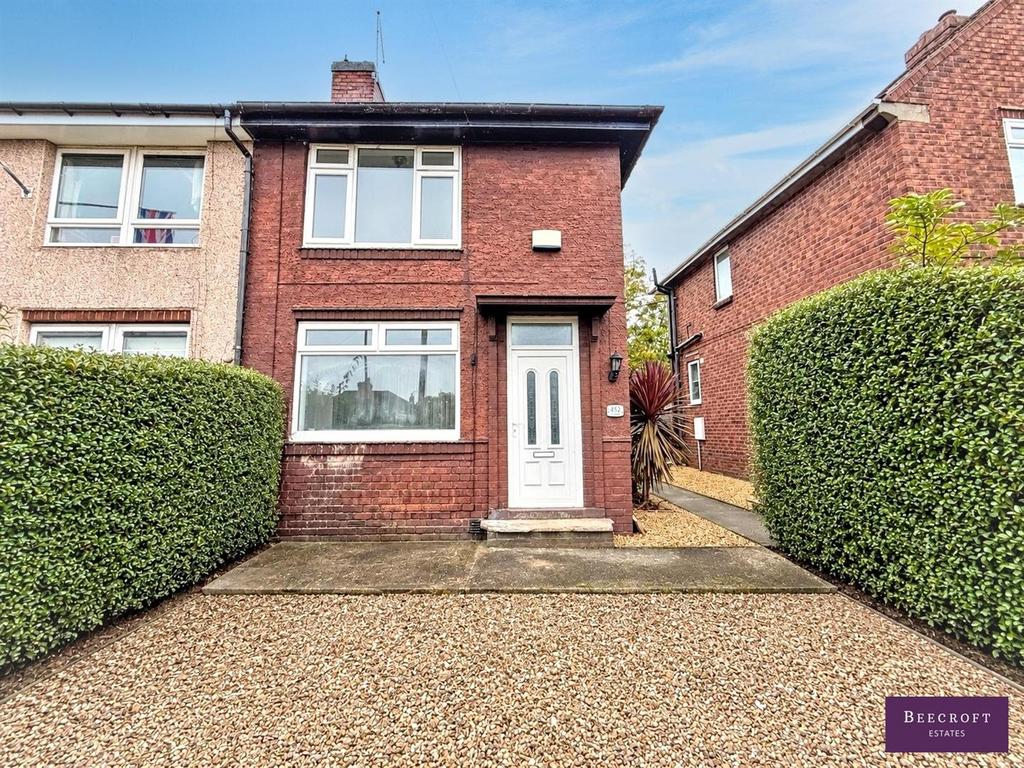
House for sale
Sheffield, Sheffield Lane Top, Firth Park
2 bedrooms·1 bathroom
191.422 €
Listed Nov 7, 2026
About this listing
NEST OR INVEST – REFURBISHED TWO-BEDROOM SEMI-DETACHED HOME IN SHEFFIELD LANE TOP! An excellent opportunity for first-time buyers, growing families or savvy investors! This attractive two-bedroom semi-detached property has recently been refurbished, offering modern, refreshed accommodation ready for its new owners or tenants to enjoy. Ideally situated in the popular residential area of Sheffield Lane Top, the property benefits from its convenient proximity to Northern General Hospital, making it particularly appealing to healthcare professionals and hospital staff. The area also offers a range of local shops, schools, GP surgeries and everyday amenities, with excellent public transport links providing easy access to Sheffield City Centre and surrounding areas. Residents can also enjoy nearby green spaces, including Longley Park and Concord Park, ideal for outdoor activities and family time. Whether you are looking for a comfortable family home or a promising buy-to-let investment with strong rental appeal, this property offers an excellent opportunity in a sought-after and convenient location. Early viewing is highly recommended – don't miss out! Entrance Lobby - A welcoming entrance lobby greets you upon entry, providing access to the staircase rising to the first-floor accommodation. Lounge - Relax in this generously sized lounge, enjoying a pleasant front-facing aspect and plenty of space for comfortable seating. The room also benefits from a useful built-in storage cupboard, providing convenient additional storage. Kitchen - The brand-new kitchen features a stylish range of white-finished wall and base units, complemented by modern work surfaces, creating a fresh and contemporary feel. Further benefits include a stainless steel one-bowl sink, electric oven, electric hob and stainless steel extractor fan. There is also plumbing for a washing machine. A pleasant rear-facing aspect completes this attractive and practical kitchen space. Gives access to the rear porch Rear Porch - Provides access to a convenient ground-floor WC and a useful storage cupboard. An external door leading out towards the garden, provides additional practical space. Downstairs Toilet - The downstairs WC comprises a toilet and benefits from a side-facing aspect. Landing - Provides access to the loft, a side aspect allows natural light. Master Bedroom - The master bedroom enjoys a pleasant front-facing aspect and benefits from a built-in cupboard, providing useful storage space. There is ample room for either freestanding or fitted bedroom furniture, creating a comfortable and practical sleeping environment. Bedroom Two - The second bedroom enjoys a pleasant rear-facing aspect and benefits from built-in cupboards, providing useful storage space. There is also additional room to accommodate freestanding furniture. Bathroom - The modern bathroom comprises a panelled bath with telephone-style shower attachment, a stylish vanity wash hand basin and a low-flush WC. The room further benefits from a pleasant rear-facing aspect, completing this practical and well-appointed space. Exterior - To the rear of the property is a generously sized, fully enclosed garden, predominantly laid to lawn, providing an excellent outdoor space for relaxing, entertaining and enjoying family time. The enclosed setting also offers a good degree of privacy and is ideal for those with children or pets.
TypeSemi-detached house
Bedrooms2
Bathrooms1
HeatingAsk Agent
Location
Map loading soon
Neighborhood data on demand
Nearby essentials will load when this section comes into view.
Mortgage calculator
Estimated monthly payment
948 €/mo
Down payment10 % · 19.142 €
19.142 €172.280 € loan
Term
Total repayable284.351 €
Interest rate4.40 %
Representative estimate · Landomo is not a mortgage broker. · Rates updated April 2026