House for sale, 213 m²
East Grinstead, Felbridge
5 bedrooms·3 bathrooms
1.061.784 €
4.984 €/m²
Listed Oct 6, 2026
About this listing
Guide Price: £900,000 - £950.000.
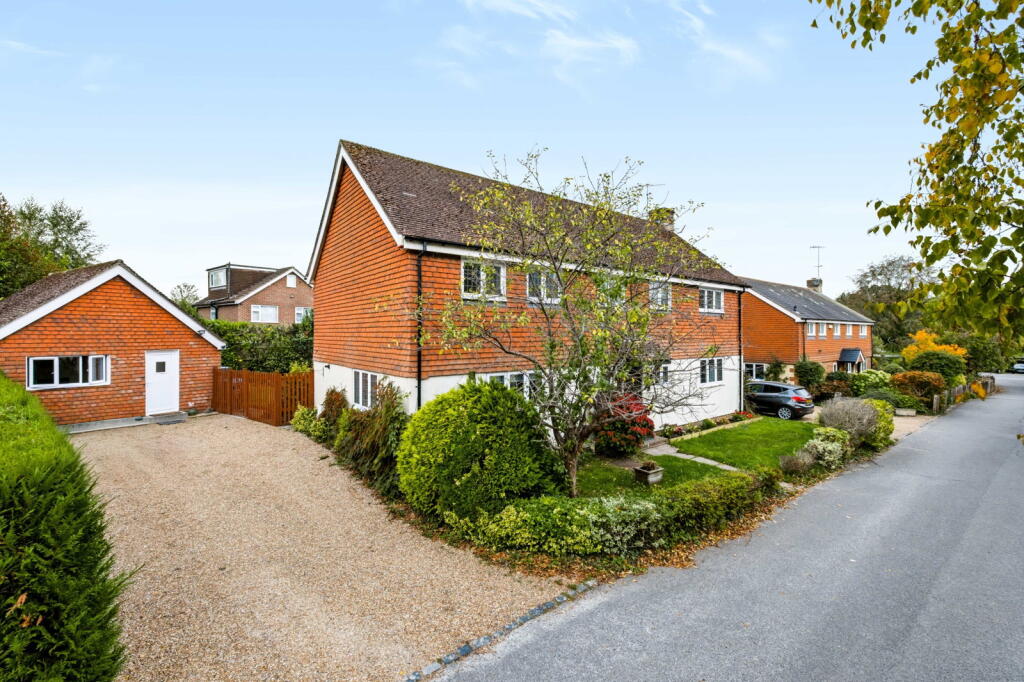
An impressive five double bedroom detached family home, occupying a sought-after private cul-de-sac within the popular village of Felbridge. One of just five individually designed homes, the property offers approximately 2,298 sq ft of beautifully presented accommodation, three reception rooms and a superb recently converted one-bedroom detached annexe.
The location is particularly convenient for family life, within a short walk of Felbridge Primary School, Hedgecourt Lake and local tennis courts.
The ground floor is centred around a generous reception hall and offers an excellent balance of living and entertaining space. The double-aspect sitting room features a gas fireplace and doors opening directly onto the garden, while a separate family room provides another versatile reception space. There is also a dedicated study, ideal for those working from home.
The double-aspect kitchen/breakfast room is another highlight, fitted with an extensive range of units and NEFF appliances, together with a breakfast bar, Quooker boiling water tap and Franke sink with waste disposal. A separate utility room with garden access and a cloakroom complete the ground floor.
Upstairs are five double bedrooms arranged around a spacious landing. The principal bedroom benefits from built-in wardrobes and an en-suite shower room with walk-in shower and underfloor heating, while the guest bedroom also enjoys its own en-suite. The remaining three bedrooms are served by the family bathroom, also with underfloor heating.
Outside, a generous gravel driveway provides parking for multiple vehicles. Gated side access leads to the secluded rear garden, with a large patio opening onto a well-maintained lawn, outside lighting and a useful garden shed.
A real bonus is the recently converted detached annexe, finished to a high standard and providing a double-aspect kitchen/living room, double bedroom with built-in wardrobes and an en-suite shower room – a fantastic additional space for guests, older children or multi-generational living.
What's included
Parking
TypeDetached house
Living Area213 m²
Bedrooms5
Bathrooms3
HeatingAsk Agent
MunicipalityEast Grinstead
Location
Map loading soon
Neighborhood data on demand
Nearby essentials will load when this section comes into view.
Listed on
Mortgage calculator
Estimated monthly payment
5.257 €/mo
Down payment10 % · 106.178 €
106.178 €955.606 € loan
Term
Total repayable1.577.242 €
Interest rate4.40 %
Representative estimate · Landomo is not a mortgage broker. · Rates updated April 2026