House for sale, 98 m²
Torpoint
3 bedrooms·1 bathroom
348.659 €
3.557 €/m²
Listed Oct 8, 2026
About this listing
Situated on Sycamore Drive in Torpoint, this beautifully presented three-bedroom semi-detached home offers spacious accommodation complemented by a large south-facing rear garden. An impressive extension, completed in January 2023, provides a superb open-plan kitchen, dining and family space, with bifold doors opening onto the terrace. A separate lounge/diner and useful utility room add to the practicality of the layout. The property benefits from gas central heating, replacement windows and doors installed in June 2024, and has also been re-roofed. A lawned front garden and driveway parking for two to three cars complete this appealing home.
Ground Floor
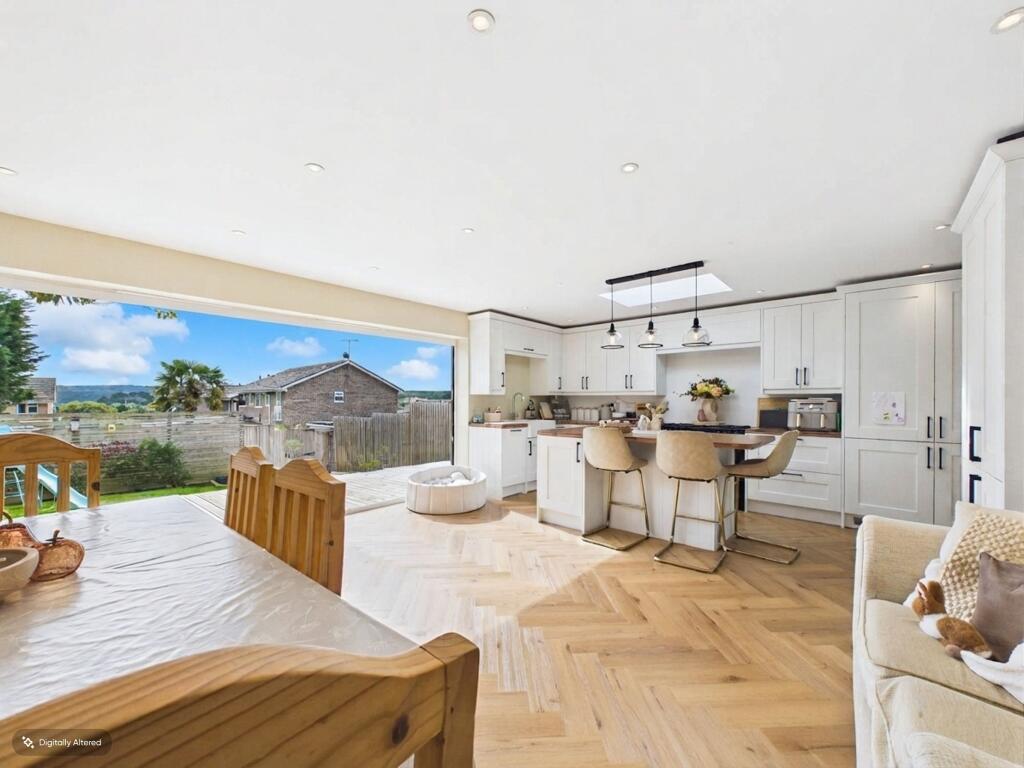
The front door opens into an entrance hallway with stairs rising to the first floor and a door leading into the lounge/diner. This welcoming room enjoys a large front-facing window and offers plenty of space for comfortable seating, with the rear section providing flexibility for dining, a play area or additional seating. Beyond lies the impressive kitchen/dining extension, creating a sociable heart to the home with room for a substantial dining table and relaxed seating. The kitchen is attractively fitted with white Shaker-style cupboards and drawers, contrasting dark handles and timber-effect work surfaces. A Belfast-style sink and range-style cooker complement the finish, while a central island provides additional storage, preparation space and breakfast bar seating. Herringbone-pattern flooring, recessed lighting and pendant lights above the island give the room a coordinated finish. A rooflight introduces further natural light, and wide bifold doors open onto the rear decking and garden, making this an inviting space for everyday family life and entertaining. A separate utility room provides useful additional space away from the main kitchen.
First Floor
The landing provides access to three bedrooms and the family bathroom, with a side window bringing natural light into the stairwell. The principal bedroom is a well-proportioned double overlooking the front garden, while the second bedroom enjoys a rear aspect. The third bedroom is a single room, equally suited to use as a nursery or home office. The bathroom is fitted with a white suite comprising a bath, pedestal wash hand basin and WC, complemented by wall tiling and an obscured window.
Grounds
To the front, a lawned garden with established planting and a pathway creates an attractive approach to the entrance. The large south-facing rear garden is a particular feature, providing ample space for outdoor relaxation, gardening and family enjoyment. Directly adjoining the extension, a broad decked terrace offers an excellent setting for outdoor dining, with the bifold doors creating an easy connection between the house and garden. The rear garden also provides access to the gravelled driveway, which accommodates two to three cars, depending on their size.
Situation
Sycamore Drive is an established residential address within Torpoint, a Cornish town on the banks of the River Tamar. The town offers a range of shops, supermarkets, schools, healthcare services and leisure facilities, with ferry links providing access to Plymouth and its wider amenities. The surrounding countryside and nearby Rame Peninsula offer opportunities for coastal walks and days at the beach, with Whitsand Bay and the villages of Kingsand and Cawsand within reach.
Council Tax Band: B
Tenure: Freehold
What's included
Garden
Parking
TypeSemi-detached house
Living Area98 m²
Bedrooms3
Bathrooms1
HeatingAsk Agent
MunicipalityTorpoint
Location
Map loading soon
Neighborhood data on demand
Nearby essentials will load when this section comes into view.
Listed on
Mortgage calculator
Estimated monthly payment
1.726 €/mo
Down payment10 % · 34.866 €
34.866 €313.793 € loan
Term
Total repayable517.920 €
Interest rate4.40 %
Representative estimate · Landomo is not a mortgage broker. · Rates updated April 2026