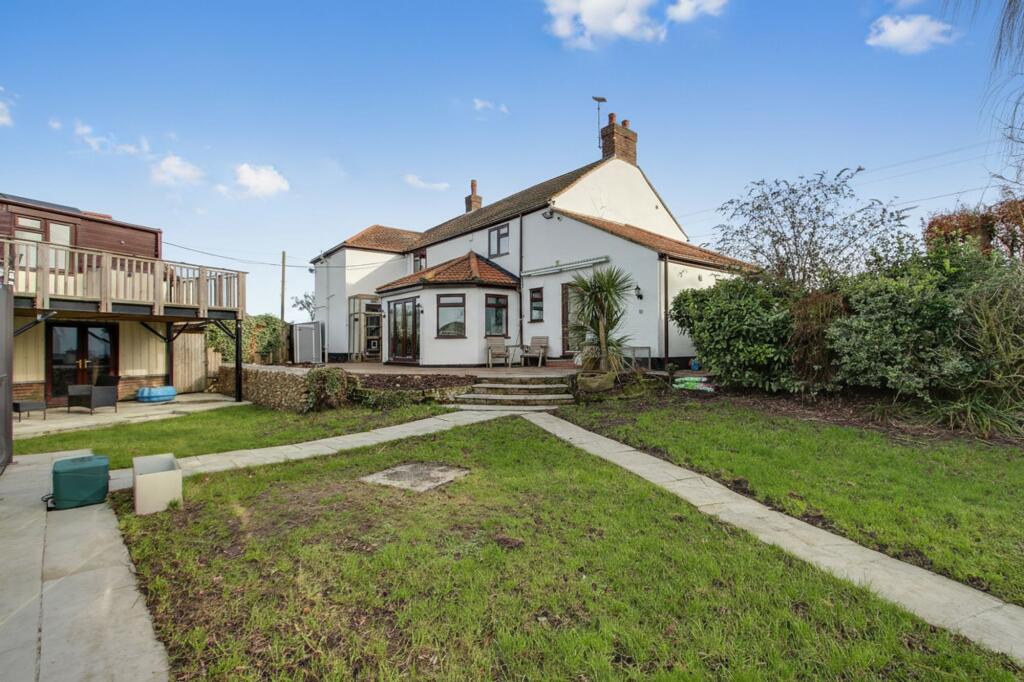
House for sale, 244 m²
Peterborough
5 bedrooms·3 bathrooms
765.787 €
3.139 €/m²
Listed Feb 4, 2026
About this listing
Guide Price £650,000 - £700,000
Five-bedroom country home with a swimming pool, sauna, substantial workshop and four owned solar panel systems
Room for family life, space for your interests and leisure facilities to make more of every weekend. Set within approximately half an acre, this detached home combines five-bedroom main-house accommodation with an enclosed heated swimming pool, sauna and a substantial separate two-storey building.
Four solar panel systems, all owned outright, with battery storage connected to two systems, add another important dimension to the property. From swimming and entertaining to spending time on a favourite project, there is much to discover beyond the main house.
Excellent access to the A17 ensures connectivity to nearby towns and amenities, while the tranquil setting offers a true escape from the bustle of urban life.
Space to come together
The main house offers a choice of spaces for everyday living, entertaining and quieter moments. The kitchen and adjoining sun room create a natural gathering place, while five bedrooms provide room for the household to spread out.
Outside, the patio and gardens extend the space for family time, outdoor meals and relaxed afternoons.
Make the most of your time at home
The enclosed heated swimming pool and pool house with sauna give this property a distinctive appeal. Whether swimming is part of your routine or something you enjoy at weekends, these facilities offer an extra dimension to life here.
Room for your interests
The substantial separate building deserves time to explore.
Its large garage/workshop offers space for hobbies, equipment and projects, alongside a garden room/bar and WC. Upstairs, the owners have arranged the rooms for family to stay when visiting, with living space, kitchen and shower facilities. A balcony overlooks the garden.
The scale and relationship of these spaces are best appreciated in person.
Solar generation and battery storage
The property benefits from four solar panel systems, all owned outright, with battery storage connected to two systems. These installations complement the home’s extensive facilities and electric vehicle charging provision.
Life beyond the garden
The surrounding area offers opportunities for local food shopping and days out, including Samuel’s Farm Shop & Butchers in Walpole St Andrew and Worzals’ farm shop, restaurant and garden centre near Wisbech. King’s Lynn provides wider shopping and direct rail services to London King’s Cross, while Sandringham’s woodland trails offer an option for weekends exploring further afield.
Come and discover the whole property
From the main house to the pool, gardens and workshop, there is much more to explore than a single photograph can show. Contact the agent to arrange an accompanied viewing.
Services & Info
This home is connected to drainage via a septic tank, oil fired central heating and double glazed. The ancillary residential annexe is connected to a treatment plant with electric radiators and is double glazed. South Holland District council - council tax band D.
Village Information
Adjoining the village of Walpole St Peter, combined amenities include a primary school and farm shop.
Located close by Sutton Bridge is a village and civil parish in the South Holland district of Lincolnshire. It is situated within 11 miles of the Norfolk town of Kings Lynn, within 10 miles of the Cambridgeshire town of Wisbech and within 18 miles of the Lincolnshire town of Spalding. Sutton Bridge is packed with amenities to include a supermarket, eateries, pubs, pharmacy, doctors surgery, primary school plus High Street of independent shops.
Location
Walpole St Andrew is a village within the district of King's Lynn and West Norfolk, it is situated within 10 miles of the Norfolk town of Kings Lynn, within 7 miles of the Cambridgeshire town of Wisbech and within 5 miles of the Lincolnshire village of Sutton Bridge.
Facilities
The nearest train station is in Kings Lynn within 9.1 miles, operating mostly with the Great Northern line into Kings Cross but with some additional peak services operated by Greater Anglia into Liverpool St. (London). There is also a bus service that runs through the Walpole Villages.
EPC Rating: C
Entrance Hall (2.71m x 3.13m)
Door to front, window either side, radiator, doors to kitchen, dining room and WC, tiled floor.
Lounge (4.14m x 7m)
Window to front, access to conservatory, radiator, door to utility room.
Dining Room (3.63m x 3.84m)
Window to front, radiator, range of storage cupboards, access to feature fish tank.
Family Room (3.57m x 3.82m)
Two windows to front, two radiators, access to feature fish tank, brick built fireplace.
Kitchen (2.81m x 8.98m)
Window to rear and side, door to rear, radiator, open plan to sun room, range of wall mounted and fitted base units, fitted double oven, induction hob, feature extractor over, space for American style fridge freezer, integrated dishwasher, sink, centre island housing storage and a breakfast bar, tiled floor.
Sun Room (2.66m x 5.35m)
Open plan to kitchen, double doors to rear, four windows, two radiators, tiled floor.
Conservatory (2.66m x 5.35m)
Double doors to side, door to rear, various windows, radiator, roof with skylight window.
Utility Room (2.23m x 4.14m)
Door to side, window to side, radiator, range of wall mounted and fitted base units, sink, plumbing for washing machine, space for tumble dryer.
WC (1m x 1.7m)
WC, wash hand basin, tiled splashbacks, tiled floor, extractor.
Inner Hall (2.86m x 3.67m)
Window to rear, radiator, stairs rising to the first floor.
Landing
Doors to all rooms, airing cupboard housing CCTV controls.
Bedroom One (3.7m x 4.16m)
Narrowing to 3.30m - Window to side, radiator, door to ensuite, loft access.
Ensuite (2.2m x 3.21m)
Window to side, heated towel rail, radiator, built in mirror fronted sliding door storage cupboard, WC, wash hand basin with storage below, walk in glass fronted shower cubicle housing electric shower, fully tiled walls, tiled floor, extractor.
Bedroom Two (3.62m x 3.79m)
Window to front, radiator, fitted overbed unit with matching drawers and wardrobes, door to ensuite.
Ensuite (1.71m x 2.55m)
Window to front, heated towel rail, WC, two feature wash hand basins with storage below, walk in glass fronted shower cubicle housing electric shower, extractor.
Bedroom Three (2.9m x 5.27m)
Window to rear, radiator, loft access.
Bedroom Four (3.17m x 4.17m)
Narrowing to 2.62m - Window to front and side, radiator.
Bedroom Five (2.68m x 2.91m)
Window to rear, radiator, storage cupboard.
Family Bathroom (2.56m x 3m)
Window to front, feature radiator, WC, wash hand basin, freestanding bath, walk in glass fronted shower cubicle housing electric shower, fully tiled walls, tiled floor, extractor.
Outbuilding
A two storey outbuilding comprising of garage/workshop, garden room, WC and first floor annexe. The outbuilding has previously had a business run from it and has been inspected by the council who advised the building can not be classed as a dwelling but can be used as an annexe. The outbuilding has its own treatment plant, electric radiators and solar panels.
Garage/Workshop (6.12m x 13.57m)
Garage door to front, door to garden room, door to side, electric and light connected.
Garden Room/Bar (3.27m x 6.34m)
Narrowing to 5.12m - Double doors to front, door to garage/workshop, window to rear, door to side, stairs rising to the ancillary residential annexe, plant cupboard, door to WC.
WC (1.05m x 1.56m)
WC, wash hand basin.
Ancillary Residential Annexe Hall
Stairs lowering to the ground floor, window to side, door to annexe kitchen/diner.
Ancillary Residential Kitchen/Diner (3.19m x 6.4m)
Window to front, electric radiator, range of wall mounted and fitted base units, stainless steel sink, space for a cooker, plumbing for washing machine, plumbing for dishwasher.
Ancillary Residential Inner Hall
Access to annexe lounge, sliding door to annexe kitchen/diner, door to annexe shower room.
Ancillary Residential Lounge (5.9m x 6.38m)
Narrowing to 5.21m - Double doors to balcony, skylight window, electric radiator, various storage cupboards.
Ancillary Residential Bedroom One (3.13m x 4.36m)
Skylight window, electric radiator.
Ancillary Residential Bedroom Two (3.07m x 4.36m)
Skylight window, electric radiator.
Ancillary Residential Bedroom Three (2.22m x 3.59m)
Skylight window, electric radiator.
Ancillary Residential Shower Room (2.4m x 2.62m)
Electric radiator, WC, wash hand basin, shower cubicle housing electric shower, extractor.
Balcony (4m x 9.4m)
Spiral staircase lowering to the rear garden, decked with timber surround, views over the rear garden.
Swimming Pool (3.6m x 7.3m)
Housed in an enclosure measuring 10.3m x 6.2m - Heated swimming pool via an air source heater which is linked to the the solar system which reduces running costs designed for all year use.
Pool House (3.27m x 3.8m)
Double doors to front, radiator, sauna, dressing room area, pump room.
Front Garden
Double gated entrance, playground surface area with recycled rubber chippings, two gates to rear garden, electric point.
Rear Garden
Laid to lawn, paved patio area, spiral staircase to ancillary residential annexe balcony, raised blocked paved area, shed, access to swimming pool, access to pool house, various established trees and shrubs, gates at the end of the garden offers vehicular access from King John Bank, two outside taps, two electric points.
Parking - Double garage
Metal roller door to front, electric and light connected.
Parking - Off street
Two parking spaces to the rear of the property, two parking spaces to the side of the outbuilding and two parking spaces to the front of the property on the playground area
Disclaimer
Important Information These particulars are provided as a guide only. They are prepared using information supplied by the seller and other sources believed to be reliable. Whilst every effort has been made to ensure the information is accurate, buyers should satisfy themselves by inspection, survey and their own legal enquiries before proceeding. All measurements, floorplans, photographs and computer-generated images are for guidance only. Measurements and areas are approximate, and we have not tested any services, systems, appliances or equipment. To comply with the Money Laundering, Terrorist Financing and Transfer of Funds (Information on the Payer) Regulations 2017, all purchasers must complete identity and source of funds checks before a transaction can proceed. Identity checks are carried out by an independent third-party provider and are subject to a charge of £50 inclusive of VAT. Material information is provided to the best of our knowledge at the time of publication and may be updated if further information becomes available. These particulars do not form part of any offer or contract.
What's included
Balcony
Garage
Pool
TypeDetached house
Living Area244 m²
Bedrooms5
Bathrooms3
Energy ClassC
HeatingOil
Location
Map loading soon
Neighborhood data on demand
Nearby essentials will load when this section comes into view.
Listed on
Mortgage calculator
Estimated monthly payment
3.792 €/mo
Down payment10 % · 76.579 €
76.579 €689.208 € loan
Term
Total repayable1.137.548 €
Interest rate4.40 %
Representative estimate · Landomo is not a mortgage broker. · Rates updated April 2026