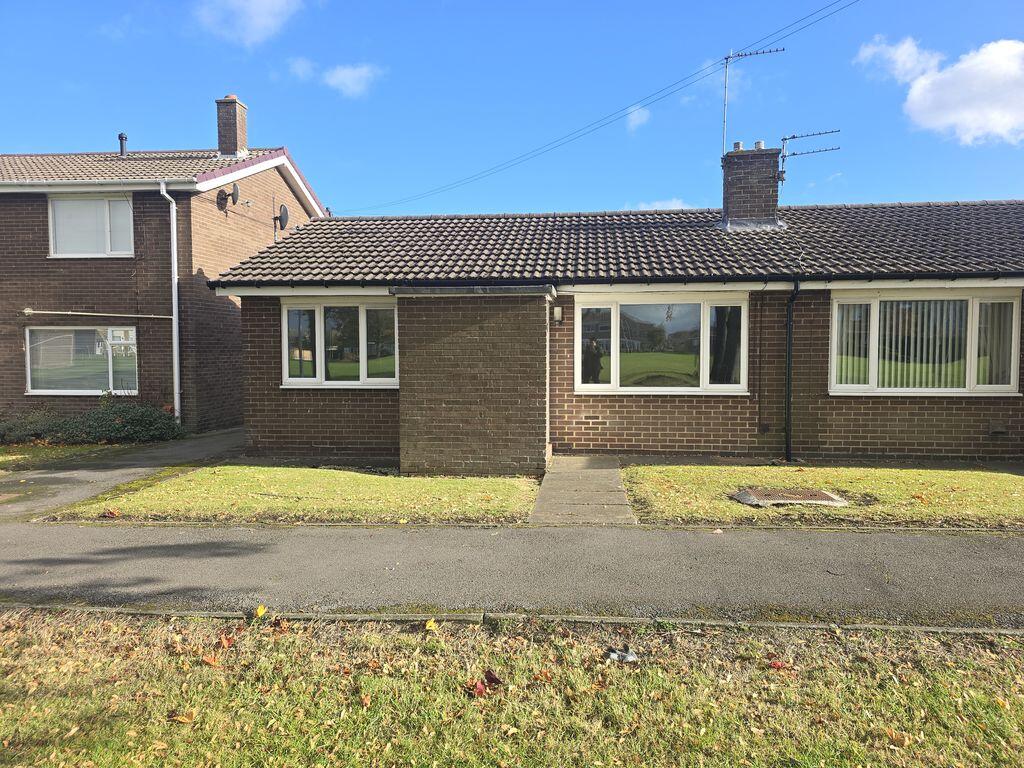
House for sale
Morpeth, Pegswood
1 bedroom·1 bathroom
93.048 €
Listed Nov 2, 2026
About this listing
*** SEMI-DETACHED BUNGALOW - ONE BEDROOM – SOUGHT-AFTER VILLAGE LOCATION – NO ONWARD CHAIN – IN NEED OF MORDERNISATION - REAR DRIVEWAY – EPC GRADE C ***
Situated in the popular village of Pegswood, this one-bedroom semi-detached bungalow on Bentinck Crescent offers an excellent opportunity for those looking for convenient single-level living, whether downsizing or purchasing their first home.
The accommodation briefly comprises a comfortable lounge, kitchen, one bedroom and bathroom, together with ample storage throughout.
Externally, the property benefits from a driveway to the rear, providing valuable off-street parking.
Ideally located within Pegswood, the property is well placed for access to local amenities and transport links, with the nearby market town of Morpeth offering a wider range of shops, services and leisure facilities.
This property would make an ideal purchase for a first-time buyer, single occupant or those looking to downsize.
Offered for sale with no onward chain early viewing is strongly recommended. Contact our Morpeth office today to arrange your viewing!
Entrance Hallway
Double glazed door to side elevation, storage cupboard.
Hallway
Two storage cupboards, wall mounted radiator and loft hatch access above.
Lounge
14' 1'' x 10' 9'' (4.28m x 3.28m)
Double glazed window to front elevation, gas featured fireplace and wall mounted radiator.
Kitchen
11' 0'' x 9' 10'' (3.35m x 2.99m)
Fitted kitchen with a range of wall, drawer and base unit with tiled splash back and rolltop work surfaces. Incorporating a stainless steal sink, additional storage cupboard and double glazed window to rear elevation.
Bedroom One
8' 0'' x 13' 0'' (2.45m x 3.95m)
Double glazed window to front elevation, fitted wardrobes and storage cupboard and wall mounted radiator.
Family Bathroom
5' 7'' x 7' 10'' (1.69m x 2.39m)
Wet room incorporating an electric shower, low levelled W/C and pedestal wash hand basin. Double glazed window to rear elevation, storage cupboard and wall mounted radiator.
Rear External
Graveled driveway providing off street parking.
EPC Graph
A full copy of the Energy Performance Certificate can be provided upon request.
Tenure
We are advised by our vendor clients that the property is held Freehold. Any interested party should ask their legal advisors to confirm this.
What's included
Parking
TypeBungalow
Bedrooms1
Bathrooms1
HeatingAsk Agent
MunicipalityMorpeth
Location
Map loading soon
Neighborhood data on demand
Nearby essentials will load when this section comes into view.
Listed on
Mortgage calculator
Estimated monthly payment
461 €/mo
Down payment10 % · 9.305 €
9.305 €83.743 € loan
Term
Total repayable138.219 €
Interest rate4.40 %
Representative estimate · Landomo is not a mortgage broker. · Rates updated April 2026