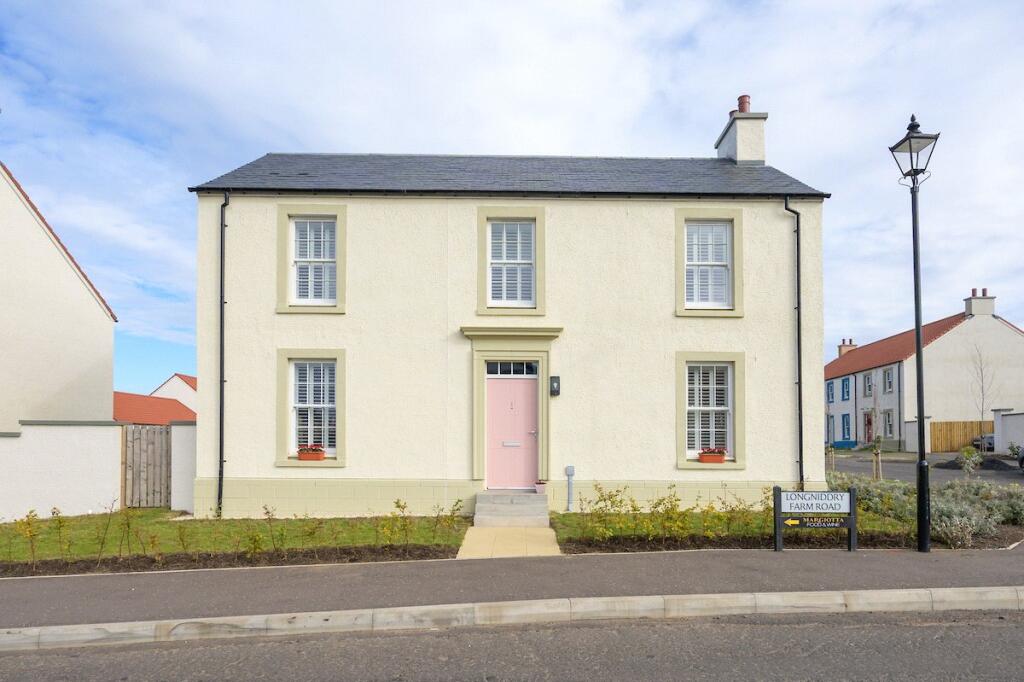
House for sale, 120 m²
Edinburgh, East Lothian
3 bedrooms·2 bathrooms
581.674 €
4.848 €/m²
Listed Oct 8, 2026
About this listing
An attractive 3-bedroom detached new-build home within the highly desirable Longniddry Village development, positioned on a corner plot with an enclosed rear garden, single garage and private gated driveway.
‘Longniddry Village’ is an award-winning development offering a traditional collection of carefully designed new homes that resonate with country living whilst creating a vibrant, modern extension to Longniddry’s thriving coastal village community. The picturesque development has been sympathetically built to include various traditional design features such as sash and case astragal glazed windows with stone surrounds, slate or red pantile roofs, and symmetrical front facades that give a certain Georgian-style charm to this newly created community.
The development offers a host of local conveniences within a short walk to include a Margiotta store, gym, café, restaurant and beauty salon. In addition, there are multiple recreational areas and green spaces to include a restored mill pond, wildflower meadow, multiple play parks, a community orchard and a sports pitch.
1 Longniddry Farm Road is an attractive detached family home that has been aesthetically built in the Georgian style – boasting a picturesque symmetrical frontage with the central front door surrounded by astragal double glazed windows. The position of the property within the development means it is unoverlooked and has lovely views over the burn and open green space to the front. The interiors present stylish neutral décor, in turn-key condition, with engineered hardwood-style floors to the ground floor and elegant French shutters throughout.
In addition, the spacious corner plot has a fully enclosed rear garden which is mainly laid to lawn with a patio area by the kitchen that provides an alfresco dining area. Double gates open into a private driveway in front of the garage with parking for two cars. The detached single garage with pitched roof is supplied with electricity and has the mechanism for an electric car charging point ready to be installed.
Accommodation:
Ground Floor: Entrance Hall, Living Room, Open Plan Kitchen Dining Room and a Utility Room with WC
First Floor: Landing with Study Area, Principal Bedroom with Ensuite Shower Room, Double Bedroom 2, Single Bedroom 3 and a Family Bathroom
Garage: Detached Single Garage supplied with electricity
Garden: Enclosed rear garden, mainly laid to lawn with a patio and private gated driveway
Tenure: Freehold
Council Tax: Band F
EPC: Band B
EPC Rating: B
Council Tax Band: F
What's included
Garden
Parking
TypeDetached house
Living Area120 m²
Bedrooms3
Bathrooms2
Energy ClassB
HeatingAsk Agent
Location
Map loading soon
Neighborhood data on demand
Nearby essentials will load when this section comes into view.
Listed on
Mortgage calculator
Estimated monthly payment
2.880 €/mo
Down payment10 % · 58.167 €
58.167 €523.507 € loan
Term
Total repayable864.056 €
Interest rate4.40 %
Representative estimate · Landomo is not a mortgage broker. · Rates updated April 2026