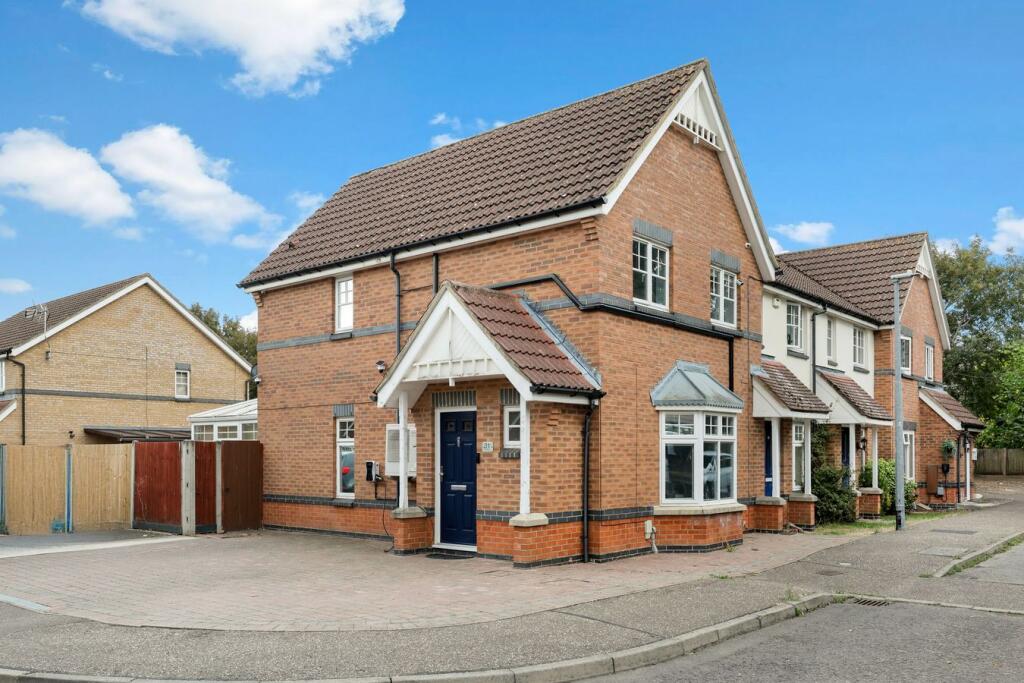
House for sale
Chelmsford
3 bedrooms·2 bathrooms
378.435 €
Listed Sep 12, 2026
About this listing
*** Guide Price £325,000 - £350,000 **
New to the market and offered for sale with a complete onward chain, Michaels Property Consultants are delighted to present this well-presented and deceptively spacious three-bedroom end-terraced house, ideally situated within the popular and well-served Marks Farm development.
Perfectly positioned for modern family living, the property is conveniently located within easy reach of the A120, Lyons Hall Primary School and Tesco superstore, while also offering excellent access to a range of local amenities and transport links. The property would make an ideal purchase for first-time buyers, young families or those looking to downsize.
Upon entering, the welcoming entrance hall leads through to a recently refitted ground-floor cloakroom and a bright and comfortable living room. The living room benefits from a feature bay window, creating a light and inviting space.
To the rear of the property is a generous kitchen/diner, providing ample room for both everyday family life and entertaining. The kitchen/dining area flows naturally into a UPVC conservatory, which enjoys views over the rear garden and features French doors opening directly onto the outside space.
Upstairs, the property offers three well-proportioned bedrooms, all serviced by a family bathroom, providing versatile accommodation for families, guests or those requiring a home office.
Externally, the property boasts an attractive and low-maintenance rear garden, offering an ideal space for relaxing and entertaining during the warmer months. To the front, there is a generous driveway providing off-road parking, further complemented by the increasingly desirable addition of an EV charging point.
Overall, this is a superb opportunity to acquire a spacious and well-maintained home in a popular residential development, offering excellent convenience for local amenities, schooling and road links. Early viewing is highly recommended to fully appreciate the accommodation on offer.
Entrance Hall
W.C.
Sitting Room
14' 9" x 12' 10" (4.50m x 3.91m)
Kitchen/Diner
15' 9" x 10' 6" (4.80m x 3.20m)
Conservatory
14' 5" x 12' 2" (4.39m x 3.71m)
Bedroom One
13' 1" x 9' 10" (3.99m x 3.00m)
Bedroom Two
12' 2" x 9' 10" (3.71m x 3.00m)
Bedroom Three
7' 9" x 7' 4" (2.36m x 2.24m)
Bathroom
Rear Garden
Driveway To Front
What's included
Terrace
Garden
Parking
Key Stats
Key Stats
TypeTerraced house
Bedrooms3
Bathrooms2
HeatingDouble Glazing, Gas Central
Location
Map loading soon
Neighborhood data on demand
Nearby essentials will load when this section comes into view.
Listed on
Mortgage calculator
Estimated monthly payment
1.874 €/mo
Down payment10 % · 37.844 €
37.844 €340.591 € loan
Term
Total repayable562.151 €
Interest rate4.40 %
Representative estimate · Landomo is not a mortgage broker. · Rates updated April 2026