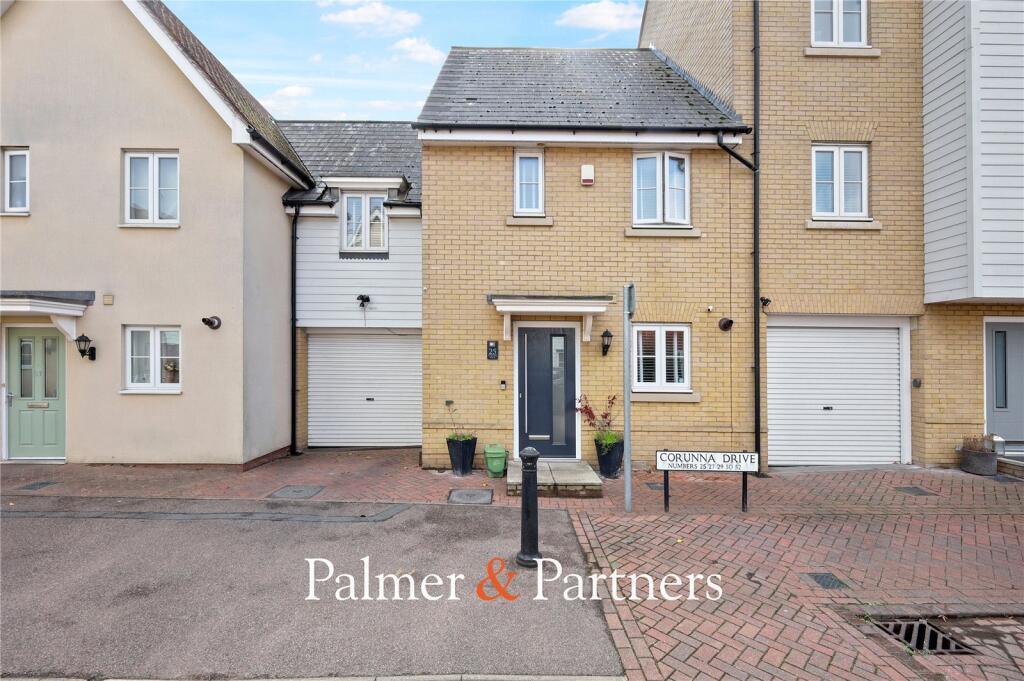
House for sale
Colchester, Essex
3 bedrooms·2 bathrooms
355.513 €
Listed Oct 12, 2026
About this listing
***GUIDE PRICE £300,000 - £325,000***
Situated on the ever-popular Corunna Drive in Colchester, this three-bedroom house has undergone a range of improvements, including a new kitchen, new bathroom and en-suite, redecoration and new carpets.
The property is conveniently positioned close to a range of well-regarded local schools, with Colchester’s city centre offering an extensive choice of shops, restaurants and leisure facilities within easy reach. The nearby A12 provides road links towards Chelmsford, the M25 and London, while Colchester’s mainline railway stations offer services to London Liverpool Street. This well-presented three-bedroom home represents an excellent opportunity for buyers seeking a popular and conveniently connected location.
Internally, the accommodation comprises an entrance hall, a ground-floor WC, a fitted kitchen with built-in appliances and a lounge/diner with double doors opening onto the rear garden. On the first floor are three bedrooms, including a principal bedroom with an en-suite shower room, together with a separate family bathroom.
The low-maintenance rear garden features artificial lawn and a patio area with a pergola over the hot tub, which will remain. A door provides access to the garage, which has been converted into a bar area. To the front, a carport is accessed via an electric roller door. Palmer & Partners would recommend an early internal viewing to avoid disappointment.
Entrance Hall
WC
Kitchen
6' 8" x 9' 3"
Lounge/Diner
13' 8" x 14' 5"
First Floor Landing
Bedroom One
10' 4" x 14' 9"
En-Suite
6' 0" x 6' 7"
Bedroom Two
8' 2" x 15' 11"
Bedroom Three
7' 2" x 9' 0"
Family Bathroom
5' 11" x 5' 2"
What's included
Garden
Parking
TypeDetached house
Bedrooms3
Bathrooms2
HeatingAsk Agent
Location
Map loading soon
Neighborhood data on demand
Nearby essentials will load when this section comes into view.
Listed on
Mortgage calculator
Estimated monthly payment
1.760 €/mo
Down payment10 % · 35.551 €
35.551 €319.962 € loan
Term
Total repayable528.102 €
Interest rate4.40 %
Representative estimate · Landomo is not a mortgage broker. · Rates updated April 2026