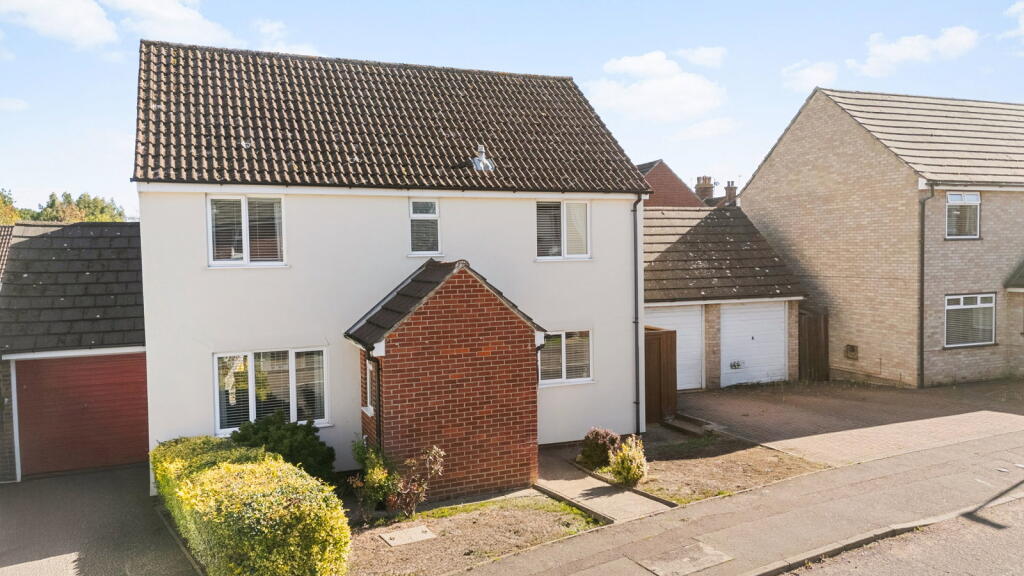
House for sale, 101 m²
Colchester, Essex
4 bedrooms·1 bathroom
504.721 €
4.997 €/m²
Listed Oct 9, 2026
About this listing
A beautifully presented four-bedroom detached home in West Colchester.
A home that feels every bit as good inside as its smart, well-kept exterior suggests. This four-bedroom detached house on Mellor Chase has been thoughtfully updated throughout. At its heart is a refitted kitchen/diner that opens straight onto the garden, the kind of room where family life naturally gathers.
Add a full-depth sitting room, four bedrooms, a contemporary bathroom, a driveway, a garage and an enclosed rear garden, and this is a home that ticks a great many boxes. It offers just over 1,080 sq ft of accommodation and is ready to move straight into.
The Property
The front door opens into a welcoming entrance hall finished with herringbone-effect flooring. It sets the tone for the rest of the house: light, neutral and well cared for. A ground-floor cloakroom sits just off the hall, which is a practical addition for busy households and visiting guests alike.
The sitting room runs the full depth of the house, measuring nearly 19'4" in length. With a window to the front and French doors to the rear, it enjoys light from both ends throughout the day. There is plenty of space for larger sofas, and the doors to the garden make it as good for summer evenings as for cosy winter nights in.
Across the hall, the kitchen/diner has clearly been the focus of recent investment. The kitchen is fitted with elegant shaker-style cabinetry, crisp white worktops and built-in AEG appliances, including a microwave and an oven set at eye level. A peninsula breakfast bar provides a natural spot for morning coffee or homework, while pendant lighting and a striking column radiator add a stylish finish.
This is a room designed to be lived in as much as cooked in. There is space for a full family dining table, and French doors open directly onto the patio, so it is easy to move between inside and out when entertaining or keeping an eye on children in the garden.
Upstairs
The first floor landing is bright and airy, with a modern open balustrade that keeps the space feeling light. The two larger bedrooms comfortably accommodate double beds and furniture, and the largest measures 11'9" x 9'10". The third and fourth bedrooms are well suited to children, a nursery or a guest room. The fourth is currently set up as a home office, with a pleasant outlook over the treetops, which will appeal to anyone working from home.
The family bathroom has been finished in a clean, contemporary style. It has a panelled bath, a wall-hung vanity unit, neutral tiling and a chrome heated towel rail.
The Outside
At the front, the house is set back behind a neat frontage with established hedging. A block-paved driveway provides off-road parking and leads to a single garage, which offers useful storage or space for a car.
To the rear, the garden is fully enclosed and mainly laid to lawn, giving children plenty of room to play and pets plenty of room to roam. A paved patio runs across the back of the house, ideal for outdoor dining and summer barbecues. Raised sleeper-edged beds offer space for planting, and a garden shed takes care of the bikes, tools and garden furniture. A side gate gives easy access from the front.
The Area
Lexden is one of Colchester’s most sought-after residential areas. Set to the west of the town centre, it has long been a favourite with families, thanks to its leafy streets, village feel and strong sense of community. It is especially well regarded for its schooling: the highly regarded Colchester Royal Grammar School and Colchester County High School for Girls are both on the doorstep, alongside a good choice of local primary schools.
Everyday essentials are easily met locally, and the town centre is within easy reach. There is plenty of green space close to home, too. Lexden Park and Hilly Fields offer woodland walks and open space just a short distance away.
Further Information
Tenure: Freehold
Local Authority: Colchester
Council Tax Band: D
Property Construction: Brick
Mains Gas, Electricity, Water and Sewerage
What's included
Garden
Parking
TypeDetached house
Living Area101 m²
Bedrooms4
Bathrooms1
HeatingAsk Agent
Location
Map loading soon
Neighborhood data on demand
Nearby essentials will load when this section comes into view.
Listed on
Mortgage calculator
Estimated monthly payment
2.499 €/mo
Down payment10 % · 50.472 €
50.472 €454.249 € loan
Term
Total repayable749.745 €
Interest rate4.40 %
Representative estimate · Landomo is not a mortgage broker. · Rates updated April 2026