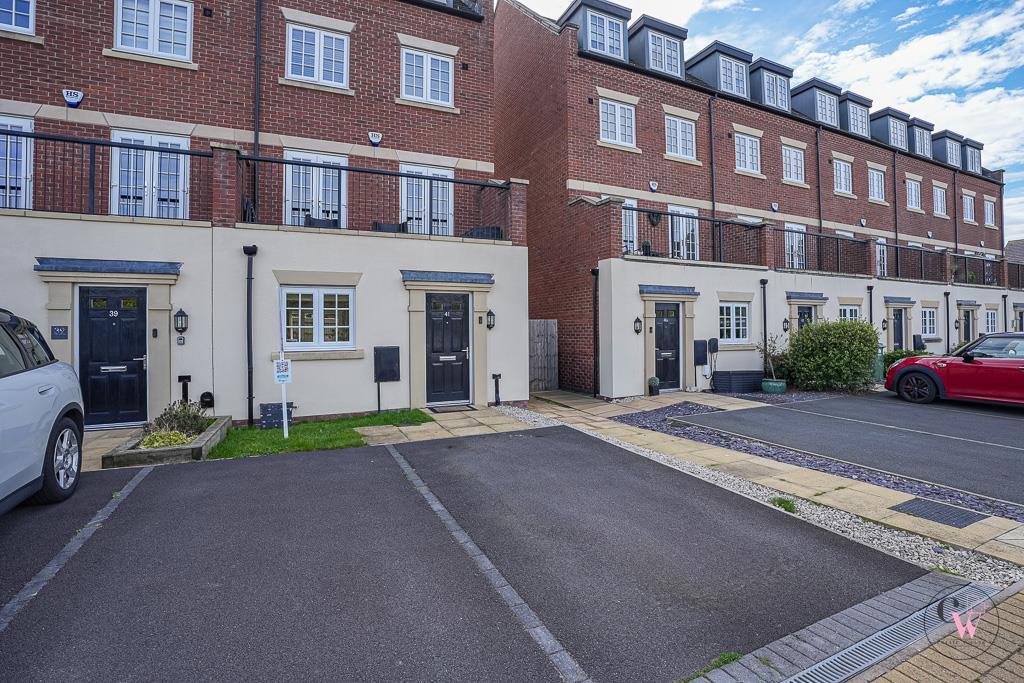
House for sale, 139 m²
Crewe
4 bedrooms·3 bathrooms
359.648 €
2.587 €/m²
Listed Sep 30, 2026
About this listing
Simply stunning is what springs to mind when you step inside this beautiful four-storey home, situated in the ever-popular Winnington Village. Offering spacious and versatile accommodation throughout, with approximately just under 1,500 sq ft of living space and the added wow factor of not one, but two balconies, this really is a home that needs to be viewed to be fully appreciated.
Step inside and you are welcomed by a spacious hallway with downstairs WC, leading through to a fabulous breakfast kitchen with dining area and separate family space, creating the perfect hub for modern family living.
The first floor is where this home really starts to impress, with a spacious lounge featuring two sets of French doors opening directly onto the balcony, creating a wonderful space for relaxing or entertaining. There is also a shower room and bedroom four, currently offering the flexibility to be used as a study, with another set of French doors leading out to the rear balcony.
Moving up to the second floor, you will find two generous double bedrooms with the family bathroom conveniently positioned between them.
Then, finally, to the top floor where you will find the stunning principal bedroom, complete with wardrobes and a beautiful en-suite, creating a fabulous private retreat away from the rest of the home.
Outside, there is side-by-side parking to the front and an enclosed rear garden, offering a lovely outdoor space to enjoy.
With its fantastic four-storey layout, generous proportions, two balconies, versatile living accommodation and enviable Winnington Village location, this really is a home with the wow factor and one that we certainly wouldn't expect to be around for long.
Hallway -
Downstairs Wc -
Open Plan Kitchen, Dining & Family Room - 8.63m x 3.50m (28'3" x 11'5") -
Utility Room - 1.73m x 1.55m -
First Floor Landing -
Lounge - 4.59m x 3.83m (15'0" x 12'6") -
Shower Room - 2.51m x 1.12m (8'2" x 3'8") -
Bedroom Four/Study - 2.61m x 2.16m (8'6" x 7'1") -
Second Floor Landing -
Bedroom Two - 3.58m x 2.64m (11'8" x 8'7") -
Bedroom Three - 3.25m x 2.61m (10'7" x 8'6") -
Family Bathroom - 2.08m x 1.70m (6'9" x 5'6") -
Third Floor Landing -
Bedroom One - 4.62m x 4.16m (15'1" x 13'7") -
En-Suite - 2.54m x 2.51m (8'3" x 8'2") -
Externally - To the front of the property there is a driveway for two cars side by side and access to the rear via a timber gate, to the rear of the property there is a paved patio area and laid to lawn with fenced boundaries.
What's included
Balcony
Garden
Parking
TypeTownhouse
Living Area139 m²
Bedrooms4
Bathrooms3
HeatingGas Central
Location
Map loading soon
Neighborhood data on demand
Nearby essentials will load when this section comes into view.
Listed on
Mortgage calculator
Estimated monthly payment
1.781 €/mo
Down payment10 % · 35.965 €
35.965 €323.683 € loan
Term
Total repayable534.244 €
Interest rate4.40 %
Representative estimate · Landomo is not a mortgage broker. · Rates updated April 2026