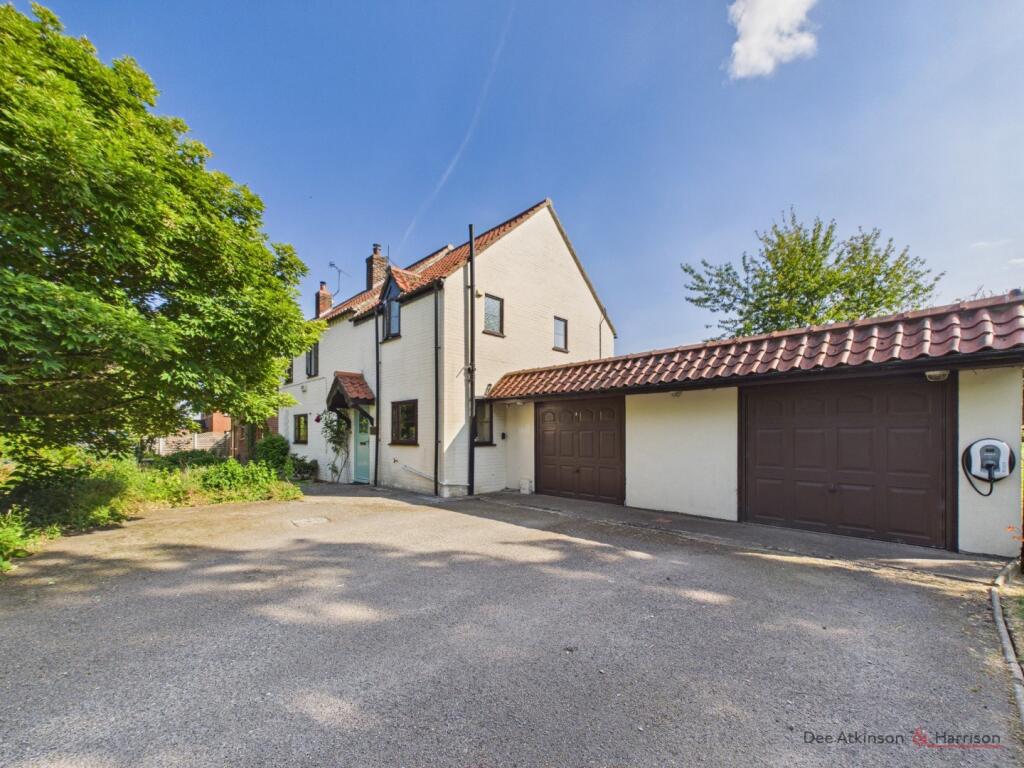
House for sale
York
4 bedrooms·1 bathroom
464.815 €
Listed Jul 29, 2026
About this listing
Occupying an enviable position down a quiet country lane, this impressive four-bedroom semi-detached home enjoys countryside views to the rear and sits within an exceptional plot extending to approximately 0.65 acres. Stream Cottage is a hidden gem, offering generous, versatile accommodation and an idyllic rural setting, making it a wonderful opportunity for potential buyers looking for a countryside lifestyle. Beautifully appointed throughout, the property provides spacious accommodation designed to suit a variety of buyers. This home is complemented by three versatile reception rooms, offering the flexibility required for families or home working. Outside, the generous gardens and paddock are a highlight. Extending to approximately 0.65 acres, the gardens provide an ample space for keen gardeners or simply to just enjoy the surrounding countryside. Despite its peaceful setting, the property remains well placed for access to nearby amenities, offering the perfect balance between rural living and everyday convenience. Viewings are highly recommended!
The property briefly comprises:- entrance hall, lounge, study, downstairs WC, kitchen/dining area, conservatory, stairs to first floor landing, inner hallways leading to bedroom one and bathroom, three additional bedrooms, large garden area, double garage, ample off street parking, additional two small paddocks with views of the countryside and beck.
LOCATION
Watton is convenient for access to amenities, being just off the A164 about 5.5 mile south of the market town of Driffield and a little further south is Beverley. Local amenities including schooling, shopping, sporting/recreational clubs and a railway station are available in nearby Hutton Cranswick.
THE ACCOMMODATION COMPRISES:-
ENTRANCE HALL
Inviting entrance hall with door to the front aspect, coving, laminated flooring, radiator and power points.
HALLWAY
Coving, stairs leading to the first floor landing, understairs cupboard, fitted carpets, radiator and power points.
WC
Opaque window to the rear aspect, coving, low flush WC, sink with vanity unit, tiled splash back and mixer tap and vinyl flooring.
LOUNGE- 3.38m (11'1) x 546m (17'11)
Large bay window to the rear aspect, coving, log burner stove with mantel piece and stone hearth, fitted carpets, radiator, TV point and power points.
STUDY- 2.36m (7'9) x 3.73m (12'3)
Window to the front aspect, coving, serving hatch into the lounge, radiator and power points.
KITCHEN/DINING ROOM- 2.95m (9'8) x 2.46m (8'1) & 3.02m (9'11) x 3.99m (13'1)
Open plan area with windows to the front and side aspect, tiled splash back, a range of wall and base units, integrated fridge and freezer, porcelain one and a half sink with drainer unit, electric cooker and electric hob with extractor hood, plumbing and space for washing machine, tiled flooring, radiator and power points.
CONSERVATORY- 4.48m (14'8) x 3.79m (12'5)
Double doors to the side aspect leading to the garden and laminated flooring.
FIRST FLOOR LANDING
Radiator and power points.
BEDROOM ONE- 3.68m (12'1) x 4.21m (13'10)
Double primary bedroom enjoying countryside views with window to the rear and side aspect, radiator, telephone point and power points.
BEDROOM TWO- 3.17m (10'5) x 3.78m (12'5)
Window to the rear aspect, picture rail, built in wardrobe, radiator and power points.
BEDROOM THREE- 3.38m (11'1) x 2.54m (8'4)
Window to the rear aspect, picture rail, radiator and power point.
BEDROOM FOUR- 2.77m (9'1) x 2.84m (9'4)
Window to the front aspect, picture rail, built in cupboards, radiator and power points.
BATHROOM- 2.37m (7'9) x 4.21m (13'10)
Opaque window to the side and front aspect, panelled walls, partially tiled walls, four piece bathroom suite comprising:- low flush WC, sink with pedestal, panelled bath with mixer taps and shower attachment, fully tiled separate quadrant shower unit with electric shower, laminated flooring, heated towel rail and extractor fan.
DOUBLE GARAGE
Rendered block work, twin up and over electric doors, oil tank store, power and lighting.
GARDEN
Stunning countryside views, mainly laid to lawn, patio area, greenhouse with vegetable patch, outside tap and side access.
PADDOCKS
Two small grassland paddocks bringing the total plot size to about 0.65 acres.
PARKING
Gated off street parking to the front for multiple cars, motorhomes or caravans.
SERVICES
New Worcester Bosch Combi boiler. Oil fired central heating, mains water and electricity. Private sewage pumping system. There is also an EV charger and solar panels.
TENURE
The property is Freehold and offered with the benefit of vacant possession upon completion.
COUNCIL TAX BAND
Council Tax is payable to the East Riding of Yorkshire Council. The property is shown on the Council Tax Property Bandings List in Valuation Band 'C'.
EPC
This property's energy rating is D.
VIEWING
Strictly by appointment with the sole agents.
FREE VALUATION
If you are looking to sell your own property, we will be very happy to provide you with a free, no obligation market appraisal and valuation. We offer very competitive fees and an outstanding personal service that is rated 5 star by our fully verified clients.
ANTI-MONEY LAUNDERING (AML) REGULATIONS
In accordance with the Money Laundering, Terrorist Financing and Transfer of Funds (Information on the Payer) Regulations 2017, we are required to carry out identity checks on all purchasers. A charge of £25 + VAT per person will be payable by the purchaser to cover the cost of these checks. This fee is non-refundable and is payable upon acceptance of an offer.
What's included
Garden
Parking
Key Stats
Key Stats
TypeSemi-detached house
Bedrooms4
Bathrooms1
HeatingAsk Agent
Location
Map loading soon
Neighborhood data on demand
Nearby essentials will load when this section comes into view.
Listed on
Mortgage calculator
Estimated monthly payment
2.302 €/mo
Down payment10 % · 46.482 €
46.482 €418.333 € loan
Term
Total repayable690.465 €
Interest rate4.40 %
Representative estimate · Landomo is not a mortgage broker. · Rates updated April 2026