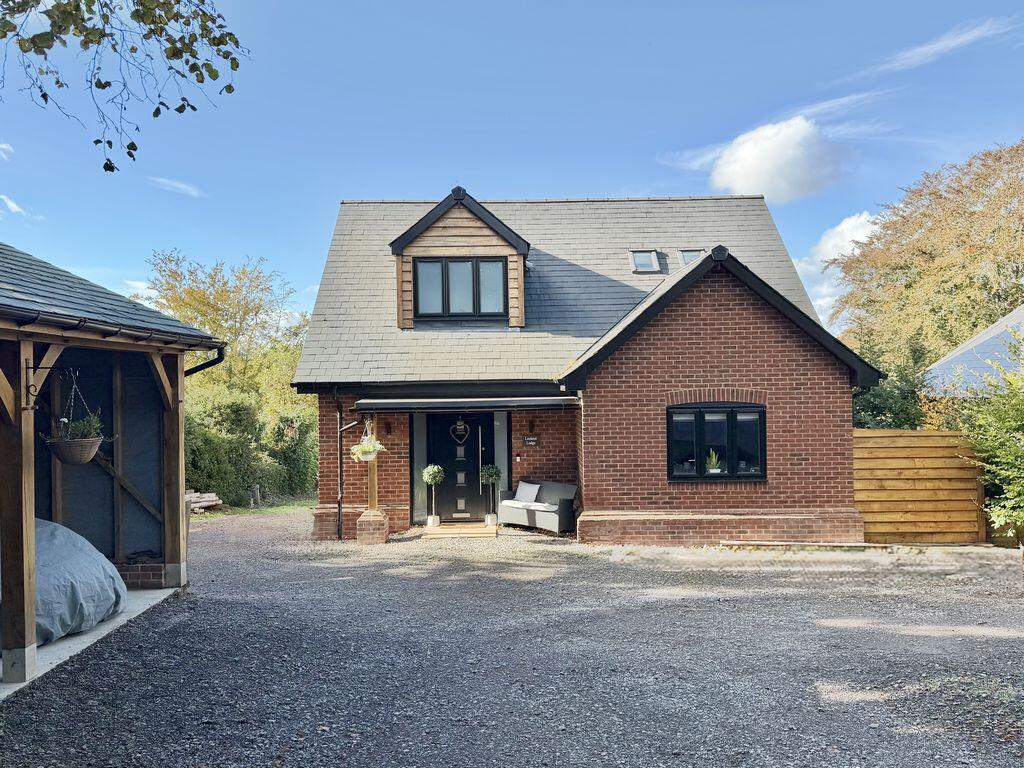
House for sale
Winchester, Brockbridge, Soberton
3 bedrooms·2 bathrooms
1.072.756 €
Listed Oct 30, 2026
About this listing
This superb individual property enjoys a highly sought after location and includes gardens and grounds of approximately .50 of an acre which back onto the historic Meon Valley Railway Bridleway.
Lookout Lodge is pleasantly situated in the Meon Valley village of Soberton and within the South Downs National Park. The property features an elevated setting with rooms to the rear enjoying the westerly aspect and views over the garden, paddock area and further country views beyond.
The property was constructed for the current owners and offers well planned and superbly presented accommodation. Internal viewing is a highly recommended as the property is deceptive in size. The hub of the house being the superb open plan kitchen/breakfast/sitting room at the rear which leads onto the extensive patio and deck area ideal for entertaining and from which to enjoy the garden and outlook. The two first floor bedrooms both have Juliet balconies at the rear from which to enjoy the country views.
The accommodation is flexible and includes either three double bedrooms or two double bedrooms and a second sitting room with those to the rear benefitting from the beautiful outlook and view. The ground floor is well planned with a welcoming hallway, cloakroom, utility room, study, sitting room /bedroom three and the superb open plan kitchen/breakfast/sitting room leads onto the elevated feature paved area with glass balustrade providing a fine position to enjoy the outlook and countryside location.
The property is approached over a driveway which provides generous parking and also leads to the detached double open barn style garage. There is a wide side access / parking area to one side leading to the lawned rear garden which then leads into a paddock area. The whole plot extends to approximately .50 of an acre. .
The village of Soberton is highly sought after for its rural yet accessible location. The property is within just a short stroll to the popular White Lion Pub, St Peters Church and the village hall. Access to the historic and very beautiful Meon Valley Railway bridle path is close by and is ideal to enjoy pleasant walks and rides both locally and to other villages with their country pubs.
For day to day amenities the historic country town of Bishops Waltham is within a short drive and offers a wealth of charm and character with a traditional high street, coffee shops, general amenities, church and a community spirit. The nearby village of Wickham with its attractive square and range of shops and services is also within a short drive.
Schools are available for most ages nearby and include Newtown Infant, Droxford Junior, Swanmore Primary and Swanmore Secondary. Popular colleges include Barton Peverel and Peter Symmonds being the main college's in the area.
The south coast and major centres of Winchester, Southampton and Portsmouth are within easy driving distance and main line rail services can be accessed in both Winchester, Petersfield and Botley with easy road access to the M27, M3 and A3.
This is a rare opportunity to secure a superb individual property in this desirable area and therefore early viewing is highly recommended.
The property includes an Air Source Heat Pump heating system and private drainage.
Accommodation
Ground Floor
Entrance Hall
Staircase to first floor, understairs cupboard, doors to;
Cloakroom
3' 2'' x 5' 4'' (0.96m x 1.62m)
WC with concealed cistern, wash hand basin, heated towel rail, extractor fan, downlights, shelf and mirror. Feature tiled wall and tiled floor.
Open Plan Kitchen/Dining/Family Room
26' 0'' x 14' 3'' (7.92m x 4.34m)
The superb kitchen area is fitted with an attractive range of units comprising both drawer and cupboard space with worksurfaces over and matching upstand. Feature island unit with built in induction hob and extractor, sink and drainer unit with mixer tap, built in electric oven and grill, integrated coffee machine & dishwasher. Ceiling downlights, feature flooring. Bi-fold doors open onto the attractive raised paved decked area with glass balustrade with views over the garden.
Utility Room
7' 2'' x 6' 2'' (2.18m x 1.88m)
Stable door to garden. Stainless steel sink and drainer unit with mixer tap, space for washing machine and a tumble drier. Worksurface over with matching upstand. Built in storage cupboard.
Study
7' 9'' x 6' 4'' (2.36m x 1.93m)
Window to side.
Sitting Room / Bedroom 3
11' 9'' x 10' 5'' (3.58m x 3.17m)
Window to front, radiator, airing cupboard with hot water tank.
First Floor & Landing
Storage/airing cupboard.
Bedroom 1
15' 8'' x 11' 9'' (4.77m x 3.58m)
A spacious feature room including a dressing area approx 8'2 x 5'6 with door into the en suite.
The double doors to the rear feature a glazed Juliet balcony with views across the garden and countryside beyond. Radiator.
En-Suite
Suite comprising a shower, wc with concealed cistern, wash basin set into a vanity unit, towel rail. Tiling to walls and tiled floor. Extractor.
Bedroom 2
14' 3'' x 9' 8'' (4.34m x 2.94m)
A double bedroom with juliet Balcony to rear with views over the garden, radiator, eaves storage.
Family Bathroom
9' 5'' x 8' 3'' (2.87m x 2.51m)
Suite comprising shower, double ended traditional style bath, hand basin & vanity unit, wc with concealed cistern. tiling and attractive feature tiling to walls, tiled floor, downlights, extractor, heated towel rail.
Outside
The property is approached via an extensive driveway providing ample off road parking. There is an open fronted double carport / garage and wide side access to the rear.
There is an attractive entrance porch leading into the hallway and a side door into the utility room.
Bifold doors lead out from the open plan Kitchen / Dining / Family Room on to an impressive raised patio area with feature glass balustrade, ideal for outside dining and entertaining. Steps lead down to the lower decked area with raised planters and further space for seating or provides an ideal space for a hot tub which it is currently used for. The decked area has been fitted with outside lighting to make the most of these superb outside entertaining areas and the properties elevated position which enjoys westerly views over the garden, paddock and countryside beyond. The rear garden is mostly laid to grass with a few mature apple trees. Beyond the garden is an area of paddock. The overall plot size extends...
What's included
Garden
Parking
Bedrooms3
Bathrooms2
HeatingAsk Agent
MunicipalityWinchester
Location
Map loading soon
Neighborhood data on demand
Nearby essentials will load when this section comes into view.
Listed on
Mortgage calculator
Estimated monthly payment
5.312 €/mo
Down payment10 % · 107.276 €
107.276 €965.480 € loan
Term
Total repayable1.593.539 €
Interest rate4.40 %
Representative estimate · Landomo is not a mortgage broker. · Rates updated April 2026