House for sale
Sutton, Bransholme
3 bedrooms·1 bathroom
257.856 €
Listed Oct 17, 2026
About this listing
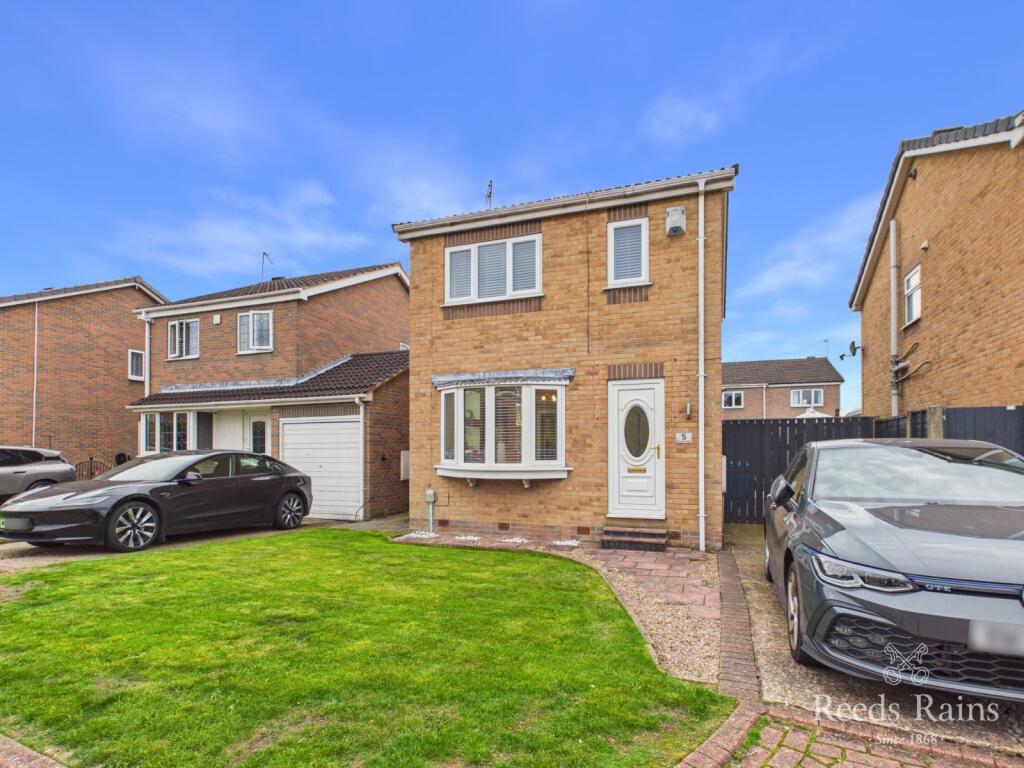
One not to be missed, A fantastic THREE BEDROOM DETACHED HOME that offers space, style, and flexibility in equal measure. Featuring a Conservatory Extension to the rear with cloakroom/w.c. off. Positioned in a lovely cul-de-sac position having gardens to the front and rear and Private Off Street Parking.
Situated in this very popular residential location just off Howdale Road, close to Sutton Village and the local Spring Cottage Primary School, it would make a fantastic family home or for first time buyers, just take a look at the Virtual Video Tour to see the accommodation both inside and out on offer.
As you step into the entrance hallway this sets the tone, with staircase off to the first floor, then onto the spacious front facing lounge with a great full width media wall with fire inset. The dining kitchen is well equipped with a range of modern units and integrated appliances, then to complete the ground floor is a conservatory, a lovely peaceful retreat with views and direct access to the rear garden and a handy cloakroom/w.c. off.
To the first floor, you will find the three well presented bedrooms and a modern fully tiled family bathroom.
Outside, the property continues to shine with a spacious enclosed garden that compliments the accommodation perfectly. From here you have direct access via a gate for security leading to the side driveway.
Parking will not be an issue as you have a private side driveway.
Installed with double glazing and gas central heating via radiators.
Just a lovely home, ready to move into, do not delay booking your viewing.
Council Tax Band C Payable to Hull City Council
EPC Grade C
IMPORTANT NOTE TO POTENTIAL PURCHASERS & TENANTS: We endeavour to make our particulars accurate and reliable, however, they do not constitute or form part of an offer or any contract and none is to be relied upon as statements of representation or fact. The services, systems and appliances listed in this specification have not been tested by us and no guarantee as to their operating ability or efficiency is given. All photographs and measurements have been taken as a guide only and are not precise. Floor plans where included are not to scale and accuracy is not guaranteed. If you require clarification or further information on any points, please contact us, especially if you are traveling some distance to view. POTENTIAL PURCHASERS: Fixtures and fittings other than those mentioned are to be agreed with the seller. POTENTIAL TENANTS: All properties are available for a minimum length of time, with the exception of short term accommodation. Please contact the branch for details. A security deposit of at least one month’s rent is required. Rent is to be paid one month in advance. It is the tenant’s responsibility to insure any personal possessions. Payment of all utilities including water rates or metered supply and Council Tax is the responsibility of the tenant in most cases.
HUL260721/2
Entrance Hallway
A welcoming and well-presented entrance hallway featuring a radiator, laid with attractive practical tiled flooring. A staircase leads up to the first floor with a contemporary chrome effect handrail and a part glazed door leads through to the lounge, creating a bright and sociable entrance to the home
Lounge
A stylish and beautifully presented lounge, featuring contemporary décor and attractive laminate flooring. The impressive bespoke media wall can hold a wall-mounted television, a modern inset electric fireplace and illuminated display shelving, creating a striking focal point to the room. Natural light flows through the front-facing bow window, and elegant oak-effect double opening doors with glazed panels, providing access to the dining kitchen. A wonderful space for both relaxing and entertaining. Installed with a radiator.
Dining Kitchen
The dining kitchen is superbly fitted with an excellent arrangement of contemporary base and wall mounted cabinets with a breakfast bar and having contrasting work surfaces with tiling to the splashbacks. A circular bowl sink inset is fitted with a mixer tap over. Cooking facilities are provided with a gas hob and a electric oven with chrome effect extractor chimney over. Ample space to one side for large dining table and under the stairs has been utilised for space for a fridge freezer. Double opening doors then lead seamlessly through to the conservatory. Laid with practical laminate flooring and installed with a contemporary column radiator.
Conservatory
A bright and spacious conservatory featuring an attractive range of windows allowing plenty of natural light to flood the space. Finished with laminate flooring, the room offers an ideal additional reception area, perfect for relaxing, entertaining guests or enjoying views over the rear garden. This versatile space provides an excellent setting for both everyday living and social occasions, with direct access to the rear garden via French doors and has the benefit of a cloakroom/w,c off.
Cloakroom/W.C.
Every family home requires a downstairs cloakroom and this one is conveniently positioned at the rear off the conservatory. Having a low flush WC, wash hand basin and installed with a towel radiator. Double glazed window provides natural light.
First Floor Landing
The first floor central landing provides access to the three bedrooms, bathroom and the loft.
Bedroom One
The largest of the three bedrooms, a double room with a double glazed window overlooking the front garden. Installed with a radiator and a built in wardrobe with sliding mirror doors and with matching shelving adjacent.
Bedroom Two
Bedroom two has a rear facing double glazed window and installed with a radiator, a lovely bright room ready for you to personalise. Laid with laminate flooring.
Bedroom Three
Also rear-facing, is the third bedroom, while slightly smaller, it still offers generous dimensions, ideal for use as a third bedroom, stylish dressing room, or even an office space. Natural light and warmth from the radiator create a comfortable setting. Double glazed window provides natural light.
Bathroom
A fantastic bathroom, having a side facing double window. Installed with a P shaped bath with shower over, vanity enclosed wash hand basin and a low flush w.c. The walls and floor are fully tiled tiled making this a practical space. A generous sized chrome effect towel radiator completes this great room.
Exterior
Rear Garden
Found to the rear of the property is a spacious enclosed garden that compliments the accommodation perfectly. Having a contemporary decked patio to enjoy the sun as it moves round the garden and then laid with a lovely lawn and decorative pebbles. From here you have direct access via a gate for security leading to the side driveway. To be included is a handy timber storage shed.
Front
The front open plan garden enjoys a prime position, featuring a mainly lawned garden with decorative paving and pebbling providing access to the front entrance door.
Driveway
The side driveway offers ample private off street parking and pedestrian access leading to the rear garden.
Agents Notes One
To fulfil the obligation to share material information, please follow the web link where you'll find a comprehensive document containing key facts for buyers, providing valuable insights related to the property that you'll undoubtedly find useful.
Agents Notes Two
HMRC is a supervisory body for money laundering regulations, of which all estate agents need to be registered. As part of this, there are multiple requirements that agents must rigorously and consistently meet to ensure they stay compliant with the regulations and protect their clients. To do this, we use an identity verification service, approved by the Government as part of the Digital Identity and Attributes Trust Framework (DIATF). This method and the process we follow to ensure compliance for your transaction come with significant time, financial and legal implications hence a portion of this is passed on. We elected for this verification process due to the speed, certainty, and accuracy it delivers. This helps us to protect all our client's interests by using the most advanced verification process to help prevent the impacts of money laundering alongside our internal manual policies and procedures while staying compliant with HMRC.
Agents Notes Two Continued
The administrative charge for this process is £40 plus VAT for a sole purchaser, £65 plus VAT for two purchasers and £75 plus VAT three or more purchasers.
What's included
Garden
Parking
TypeDetached house
Bedrooms3
Bathrooms1
HeatingAsk Agent
MunicipalitySutton
Location
Map loading soon
Neighborhood data on demand
Nearby essentials will load when this section comes into view.
Listed on
Mortgage calculator
Estimated monthly payment
1.277 €/mo
Down payment10 % · 25.786 €
25.786 €232.070 € loan
Term
Total repayable383.035 €
Interest rate4.40 %
Representative estimate · Landomo is not a mortgage broker. · Rates updated April 2026