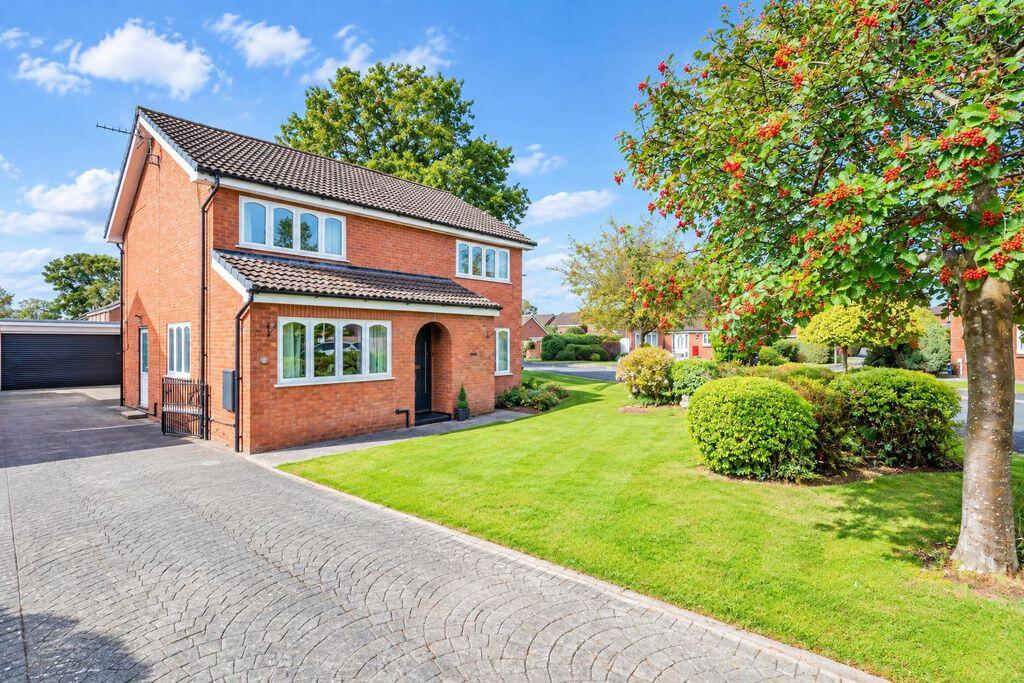
House for sale
Shrewsbury, Ellesmere Urban
4 bedrooms·2 bathrooms
503.644 €
Listed Oct 5, 2026
About this listing
Immaculately presented spacious four bedroom detached house with a detached double garage & off road parking. Occupying a well appointed large corner plot in a much sought after location within walking distance of the Town Centre & local amenities.
Location
The market town of Ellesmere hosts a range of local shops, a larger supermarket, post office and medical practice. The area also boasts excellent primary and secondary schools along with the renowned Ellesmere College. The local Meres and Shropshire Union canal also provide a wide variety of recreational facilities. Ellesmere is well located for the nearby towns of Oswestry, Wrexham and Shrewsbury as well as the City of Chester. There is a main line train station situated at the nearby village of Gobowen some 6 miles away which provides direct links to Birmingham and Chester and beyond.
Covered Entrance Porch with exterior wall light
Partly Glazed Entrance Door
Entrance Hall
Attractive patterned tile floor, radiator.
Cloakroom
5' 11'' x 3' 9'' (1.80m x 1.14m)
Attractive patterned tile floor, low level flush w.c, vanity sink unit, partly tiled walls, radiator.
Snug/Study
9' 7'' x 9' 0'' (2.93m x 2.74m)
Wood effect flooring, radiator.
Lounge
15' 7'' x 14' 2'' (4.76m x 4.32m)
Dual aspect windows. Coving to ceiling, radiator.
Dining Room
11' 5'' x 10' 0'' (3.48m x 3.06m)
Wood effect flooring. Coving to ceiling, radiator. Patio doors opening onto patio area.
Breakfast Kitchen
16' 7'' x 12' 0'' (5.06m x 3.66m)
Ceramic tile floor. Linear kitchen comprising base units with worktop surface and upstands above, integrated appliances to include dishwasher, refrigerator, built-in electric fan assisted double oven, 5 ring gas hob with glass splash back and extractor hood over. Stainless steel sink with mixer tap, radiator. Half glazed door to outside.
Utility Room
9' 0'' x 8' 11'' (2.74m x 2.71m)
Ceramic tile flooring. Range of fitted base units with worktop surface and upstands above. Spaces for refrigerator, washing machine and dryer. Radiator.
Staircase to First floor & Landing Area
Access to loft space.
Bedroom One
15' 9'' x 12' 8'' (4.79m x 3.85m)
Dual aspect windows, two double built-in wardrobes, radiator.
Fully Tiled En-suite Shower Room
Tile flooring. Fully tiled shower cubicle, pedestal wash hand basin, low level flush w.c, heated towel rail & extractor fan.
Bedroom Two
13' 2'' x 9' 0'' (4.02m x 2.74m)
Built-in double wardrobe and a built-in cupboard with shelving, radiator.
Bedroom Three
11' 7'' x 10' 6'' (3.54m x 3.21m)
Built-in double wardrobe, radiator.
Bedroom Four
9' 8'' x 9' 0'' (2.94m x 2.74m) (max)
Built-in wardrobe, radiator.
Fully Tiled Family Bathroom
Matching suite comprising 'P' shape bath with shower and shower screen above, vanity sink unit incorporating low level flush w.c., wall mirror, heated towel rail.
Outside
The house is approached over a block pave drive providing ample parking and access to the garage. No: 2 occupies a good size corner plot with the garden to the front and side open plan mainly laid to lawn with a variety of mature trees and shrubs. There is access all around the property via two side gates.
The enclosed rear garden is predominantly laid to lawn with patio area off which is electric awning above patio doors. Outside tap and external lighting.
Detached Double Garage
19' 1'' x 16' 6'' (5.81m x 5.04m)
Electrically operated door with side personnel door. Power and light available.
Tenure
The property is understood to be freehold with vacant possession upon completion.
Services
Mains electricity, gas, water and drainage are understood to be connected.
Local Authority
Shropshire Council, Guildhall, Frankwell Quay, Shrewsbury, SY3 8HQ
Tel:
EPC Rating 70|C Council Tax Band 'E'
Directions
Proceed out of the town along Trimpley Street (B5068) sign posted Dudleston Heath. After a passing the Primary School on the left take the next left in Cherry Drive after a short distance take the second turning left into Lime Close where no:2 will be identified on the right handside by the agents for sale board.
What's included
Garden
Parking
TypeDetached house
Bedrooms4
Bathrooms2
HeatingAsk Agent
Location
Map loading soon
Neighborhood data on demand
Nearby essentials will load when this section comes into view.
Listed on
Mortgage calculator
Estimated monthly payment
2.494 €/mo
Down payment10 % · 50.364 €
50.364 €453.280 € loan
Term
Total repayable748.146 €
Interest rate4.40 %
Representative estimate · Landomo is not a mortgage broker. · Rates updated April 2026