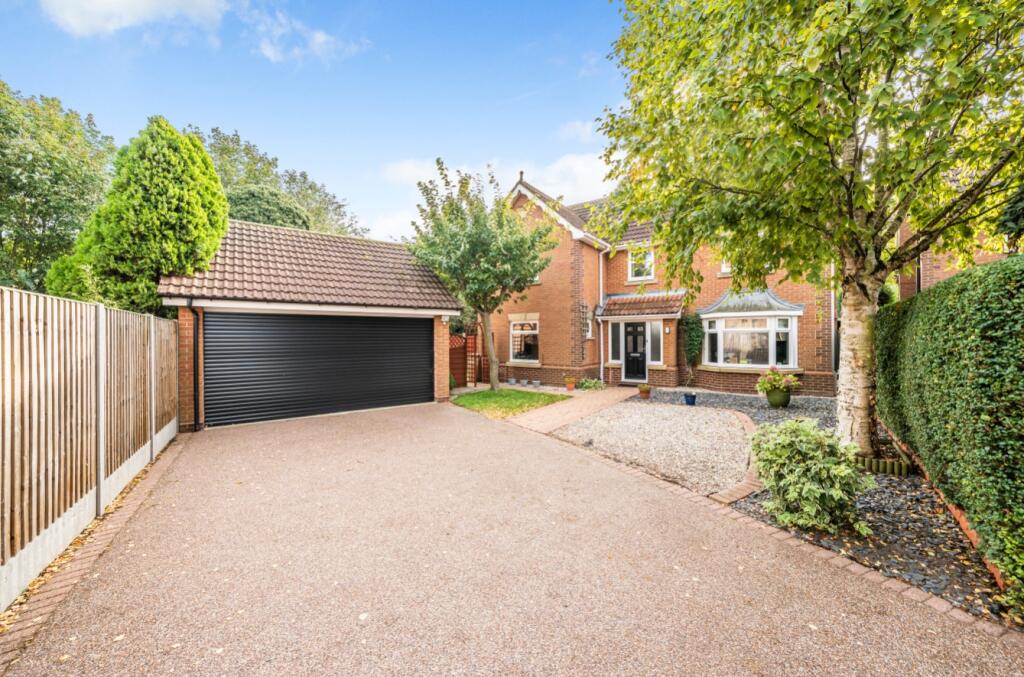
House for sale, 130 m²
North Kesteven, Kirkby la Thorpe
4 bedrooms·2 bathrooms
436.787 €
3.360 €/m²
Listed Sep 23, 2026
About this listing
Superbly situated in this small cul de sac close to the entrance to this popular development is this family home enjoying a tucked away, private plot with no passing traffic and not overlooked from the rear. Built by Bryant Homes, this Malden style house is well maintained and in recent years has had a new gas fired boiler and the installation of uPVC triple glazing. The bathroom and En-suite have also been re-fitted. The corner plot garden is another feature being quite generous wrapping round the rear and side. This has the railway line beyond hence will not be built behind and is not overlooked.
The accommodation extends to some 1,400 sqft and briefly comprises: Hallway, Cloakroom, dual aspect Lounge with French doors to the garden and open fireplace, Dining Room, Study, Kitchen and Utility Room. To the first floor are four Bedrooms, En-suite Shower Room to the main and a Family Bathroom.
Outside an extensive resin driveway provides parking and leads to the detached double garage with electric roller door. There is a small lawn to the front gardens whilst the rest is hard landscaped for low maintenance. The main garden is to the rear and side and a feature of the house. This is a particularly good size with a patio area and further decking areas. A summerhouse is included.
The property is offered for sale with no onward chain and early viewing is recommended to fully appreciate.
Entrance Hall
Lounge
5.36m x 3.66m - 17'7" x 12'0"
Dining Room
3.18m x 3.02m - 10'5" x 9'11"
Kitchen
4.47m x 2.84m - 14'8" x 9'4"
Utility
1.83m x 1.75m - 6'0" x 5'9"
Study
2.79m x 2.16m - 9'2" x 7'1"
WC
2.18m x 0.81m - 7'2" x 2'8"
First Floor Landing
5.11m x 2.06m - 16'9" x 6'9"
Bedroom 1
4.11m x 3.25m - 13'6" x 10'8"
En-Suite
2.29m x 1.96m - 7'6" x 6'5"
Bedroom 2
3.66m x 2.57m - 12'0" x 8'5"
Bedroom 3
3.68m x 2.64m - 12'1" x 8'8"
Bedroom 4
2.77m x 2.13m - 9'1" x 6'12"
Bathroom
2.46m x 1.96m - 8'1" x 6'5"
Outside
Garage
5.28m x 5.08m - 17'4" x 16'8"
What's included
Garden
Parking
TypeDetached house
Living Area130 m²
Bedrooms4
Bathrooms2
Energy ClassD
HeatingAsk Agent
MunicipalityNorth Kesteven
Location
Map loading soon
Neighborhood data on demand
Nearby essentials will load when this section comes into view.
Listed on
Mortgage calculator
Estimated monthly payment
2.163 €/mo
Down payment10 % · 43.679 €
43.679 €393.108 € loan
Term
Total repayable648.831 €
Interest rate4.40 %
Representative estimate · Landomo is not a mortgage broker. · Rates updated April 2026