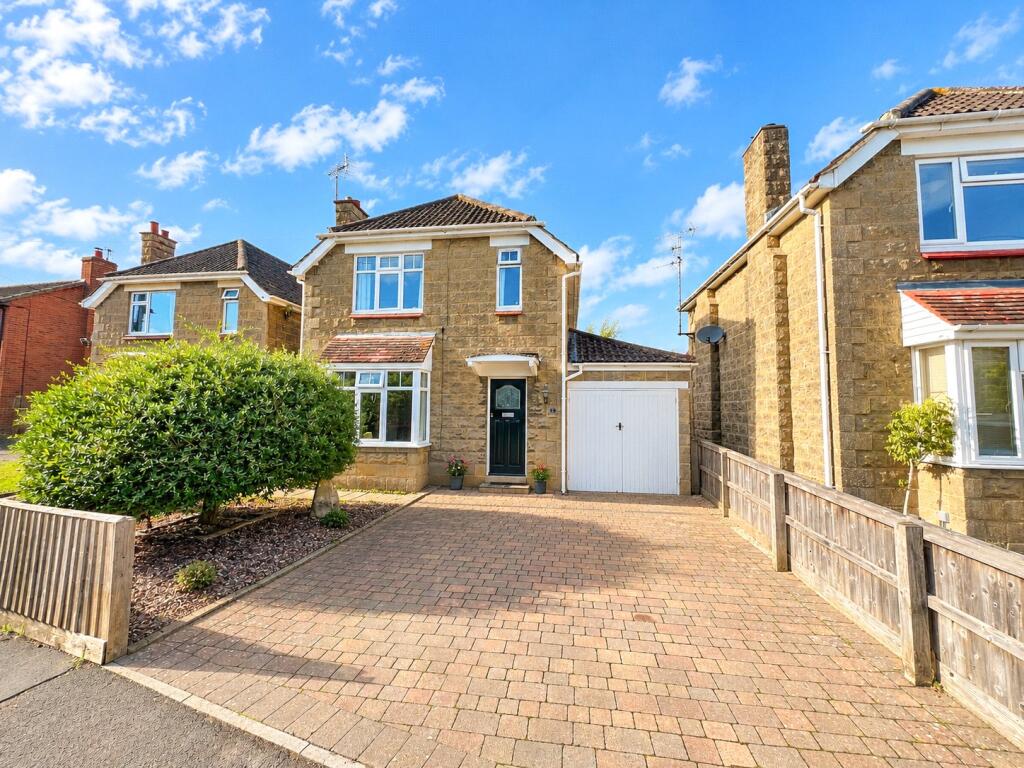
House for sale, 103 m²
Swindon, Melksham
3 bedrooms·1 bathroom
429.964 €
4.174 €/m²
Listed Oct 20, 2026
About this listing
Recently modernised, this charming extended three-bedroom detached home offers spacious and versatile accommodation throughout. Boasting a generous rear garden, ample driveway parking and a garage, this property combines practical family living with attractive indoor and outdoor spaces.
Upon entering, the hallway provides access to the principal reception room, kitchen and stairs rising to the first floor. The spacious lounge/diner is a real highlight of the home, offering plenty of room for both relaxing and entertaining. A charming wood-burning stove creates an attractive focal point, while French doors provide direct access to the rear garden, allowing natural light to flow through the space. The kitchen is fitted with a range of modern units and complementary work surfaces, providing ample preparation and storage space. There is convenient access to the utility room, cloakroom and rear garden. The utility room offers additional space for appliances, helping to keep the main kitchen area practical and organised, while the cloakroom comprises a WC and wash basin.
Heading upstairs, the landing provides access to all three bedrooms and the family bathroom. Bedrooms one and two are both well-proportioned double rooms, with the principal bedroom enjoying pleasant views over the rear garden. Bedroom three is a single room offering flexibility for use as a home office, nursery or hobby room. The family bathroom completes the internal accommodation and comprises a bath with shower over, WC and wash basin.
Externally, the front of the property features an attractive hedge, alongside a generous driveway providing ample off-road parking and access to the garage. To the rear, the sizeable garden offers an appealing combination of lawn and patio, creating plenty of space for outdoor dining, entertaining and relaxation. Established shrubs and plants add further interest, while side access provides a convenient route between the front and rear of the property.
What's included
Garden
Parking
TypeDetached house
Living Area103 m²
Bedrooms3
Bathrooms1
HeatingAsk Agent
Location
Map loading soon
Neighborhood data on demand
Nearby essentials will load when this section comes into view.
Listed on
Mortgage calculator
Estimated monthly payment
2.129 €/mo
Down payment10 % · 42.996 €
42.996 €386.968 € loan
Term
Total repayable638.697 €
Interest rate4.40 %
Representative estimate · Landomo is not a mortgage broker. · Rates updated April 2026