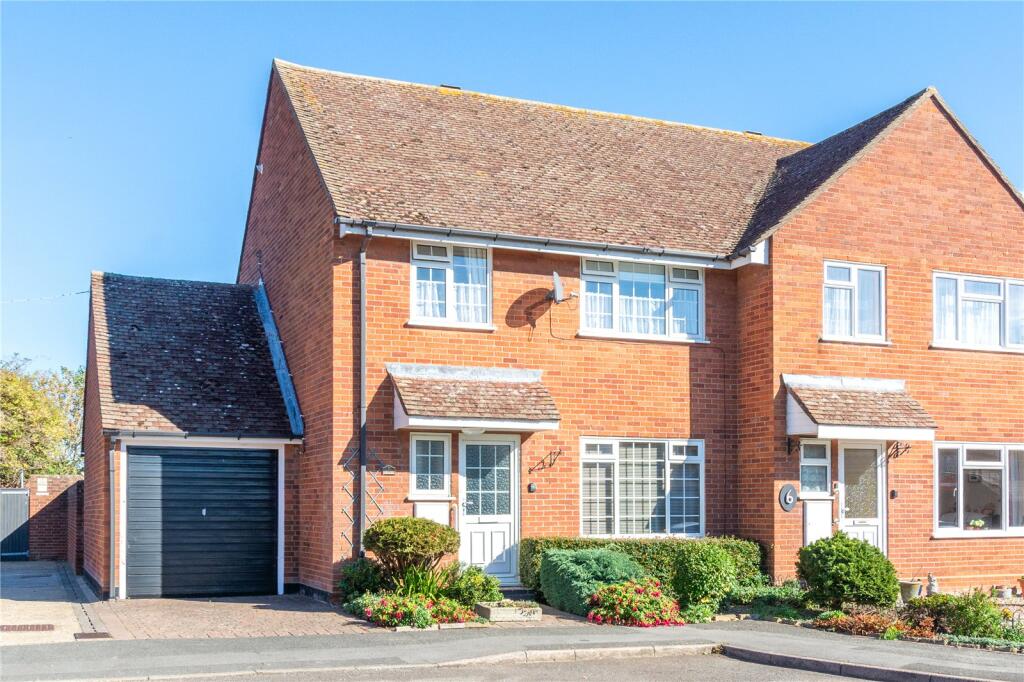
House for sale
Braintree, Earls Colne
3 bedrooms·1 bathroom
414.397 €
Listed Oct 6, 2026
About this listing
Occupying a convenient cul-de-sac position in the heart of Earls Colne, this spacious three-bedroom semi-detached home offers a garage, driveway parking and a beautifully established rear garden with workshop. Conveniently located for local amenities, schooling and countryside walks.
Occupying a pleasant position within a well-regarded residential cul-de-sac in the heart of Earls Colne, this three-bedroom semi-detached home offers well-balanced accommodation, a garage, driveway parking and a beautifully established rear garden.
The property is ideally suited to families, downsizers or buyers seeking a home they can comfortably move straight into whilst offering scope to update and personalise over time.
The accommodation begins with an entrance hall and ground floor cloakroom, leading through to a generous living room enjoying plenty of natural light. Double doors connect through to a separate dining room overlooking the rear garden, creating a versatile living space ideal for both everyday family life and entertaining. The kitchen is positioned to the rear of the property and provides direct access outside. There is also a small brick-built porch area to the rear of the kitchen for added convenience.
On the first floor are three well-proportioned bedrooms, including two comfortable doubles, together with a modern shower room.
One of the property's standout features is the rear garden. Extending to an excellent size, the garden has been lovingly maintained and is well stocked with a variety of mature trees, shrubs and planted borders, creating a private and colourful outdoor space to enjoy throughout the year. Towards the rear of the garden is a substantial timber outbuilding/workshop, offering excellent storage or hobby space.
Further benefits include driveway parking, an attached garage and a convenient position within walking distance to all shops, schooling and countryside walks.
Location
Earls Colne is a particularly well-served village situated within the attractive Colne Valley, approximately three miles from Halstead and surrounded by open countryside, woodland and the River Colne.
The village offers an excellent range of everyday amenities, with a traditional High Street comprising independent shops and cafés together with a Co-op supermarket, Post Office, pharmacy and other local services. There is a strong sense of community, supported by an active village hall and the excellent Earls Colne Recreation Club, which provides facilities for cricket, football, tennis, squash, badminton and a variety of other sports and activities.
Leisure facilities are particularly impressive for a village of this size. The Essex Golf & Country Club offers an 18-hole championship golf course, additional 9-hole course, gym, swimming pool, spa, tennis and padel courts, while Colne Valley Golf Club provides a further picturesque 18-hole parkland course with the River Colne meandering through its grounds.
For those who enjoy the outdoors, there is an extensive network of public footpaths and countryside walks, including routes around the Colne Valley and nearby Chalkney Wood. The village also has a wealth of historic character, with St Andrew's Church, numerous period buildings and a local Heritage Museum.
Earls Colne Primary School and Nursery is located within the village, with secondary schooling available in the surrounding area. For commuters, Kelvedon mainline railway station is approximately seven miles away, providing services towards London Liverpool Street, while Chappel & Wakes Colne station provides connections towards Marks Tey and Sudbury. The A12, A120 and A131 are also readily accessible.
Entrance Hall
Cloakroom
Living Room
4.20m x 3.52m
Dining Room
3.18m x 3.52m
Kitchen
2.83m x 2.38m
Garage
5.79m x 2.52m
Bedroom 1
3.61m x 3.21m
Bedroom 2
3.42m x 3.21m
Bedroom 3
2.81m x 2.69m
Bathroom
1.68m x 1.84m
What's included
Garden
Parking
TypeSemi-detached house
Bedrooms3
Bathrooms1
HeatingAsk Agent
MunicipalityBraintree
Location
Map loading soon
Neighborhood data on demand
Nearby essentials will load when this section comes into view.
Listed on
Mortgage calculator
Estimated monthly payment
2.052 €/mo
Down payment10 % · 41.440 €
41.440 €372.957 € loan
Term
Total repayable615.571 €
Interest rate4.40 %
Representative estimate · Landomo is not a mortgage broker. · Rates updated April 2026