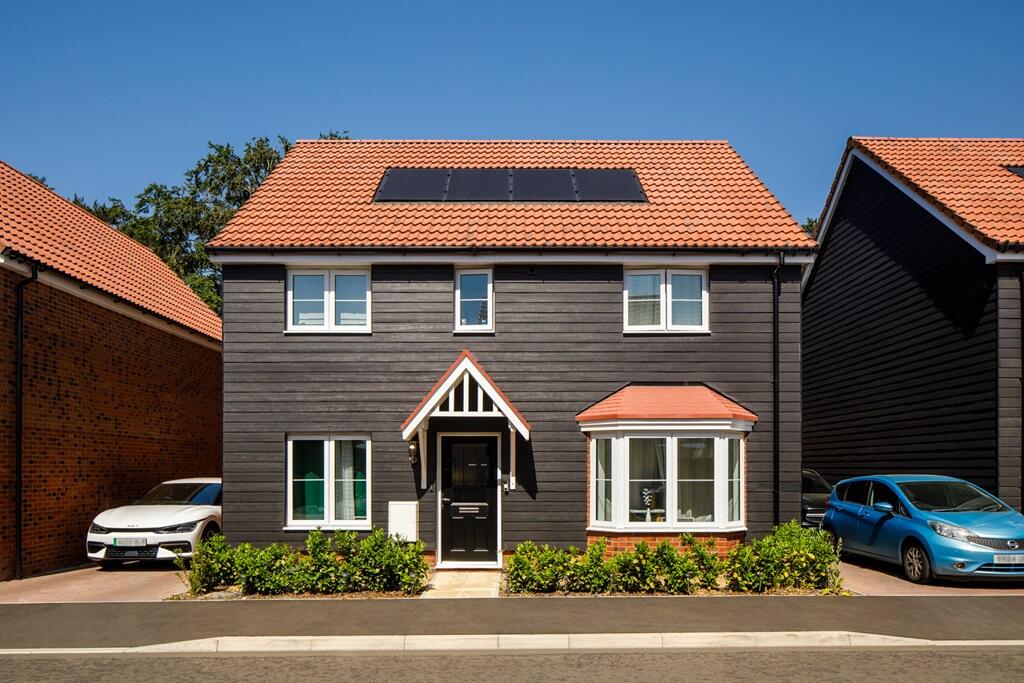
House for sale
Thetford, Kingsfleet
4 bedrooms
471.588 €
Listed Jun 30, 2026
About this listing
Plot 205 | The Manford | Britannia Grange
Easymover
-
Easymover is available here, which means you could provisionally reserve a new Taylor Wimpey home at this development - even if you haven't sold your existing property.
-
And that's not all. With easymover, we'll make your house move as stress free as possible. We'll liaise with your estate agent on your behalf, we'll pay their fees and we'll manage the whole house selling process - making your life so much easier! Take a look at our Easymover page for more information.
Terms and conditions apply to the Easymover scheme.
Situated to the south of the development, this Manford home is located on a private drive with a single garage and driveway parking for two cars.
Inside, the full width kitchen/dining area is the hub for the whole family. It's perfect for relaxed meals, watching the kids do their homework up the table, or with space for a sofa, it can be a separate chill out space too. Also featuring French doors which lead to the garden it allows the kids to run free and play.
With 4 double bedrooms, your own dedicated home office and spacious living room, the Manford is a popular home design to suit all.
Tenure: Freehold
Estate management fee: £308.38
Estate management company: TBC
Council Tax Band: TBC - Council Tax Band will be confirmed by the local authority on completion of the property
EPC rating: TBC
Warranty provider: NHBC
Document signing fee: £120
First Time Buyer Stamp Duty Land : £5,250. Estimated amount may apply depending on buyer circumstances. Please check with your solicitor or current government guidance.
Second Time Buyer Stamp Duty Land Tax : £10,250. Estimated amount may apply depending on buyer circumstances. Please check with your solicitor or current government guidance. Investor reservation fee: 1% of purchase price
Private sale reservation fee: £1,000
Room Dimensions
Ground Floor
Kitchen - 8.11m x 3.26m max, 26'7" x 10'9" max
Lounge - 4.74m x 3.88m, 15'7" x 12'9"
Family Room Study - 2.61m x 2.10m, 8'7" x 6'11"
First Floor
Bedroom 1 - 3.88m max x 3.71m, 12'9" max x 12'2"
Bedroom 2 - 4.02m x 3.09m max, 13'2" x 10'2" max
Bedroom 3 - 3.66m x 3.03m max, 12'0" x 10'0" max
Bedroom 4 - 3.97m x 2.75m, 13'0" x 9'0"
What's included
Garden
Parking
Key Stats
Key Stats
TypeDetached house
Bedrooms4
Bathrooms0
HeatingAsk Developer
MunicipalityThetford
Location
Map loading soon
Neighborhood data on demand
Nearby essentials will load when this section comes into view.
Listed on
Mortgage calculator
Estimated monthly payment
2.335 €/mo
Down payment10 % · 47.159 €
47.159 €424.429 € loan
Term
Total repayable700.526 €
Interest rate4.40 %
Representative estimate · Landomo is not a mortgage broker. · Rates updated April 2026