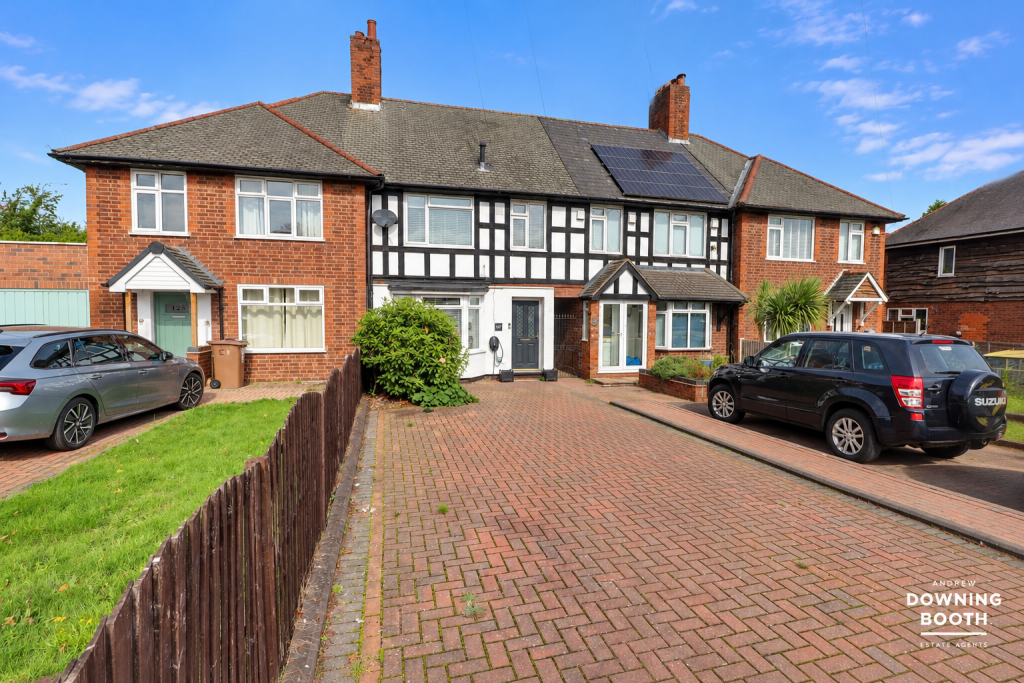
House for sale
Walsall
3 bedrooms·1 bathroom
364.564 €
Listed Sep 21, 2026
About this listing
Discover this charming three-bedroom character home on Trent Valley Road, Lichfield, beautifully presented with contemporary interiors and ideally located for convenient access to Lichfield City Centre and for Trent Valley Train Station.
This property benefits from excellent local amenities, with the historic city centre offering a diverse range of shops, restaurants, and cultural attractions just a short distance away. Residents will appreciate the outstanding transport links, including easy access to major road networks and the nearby Trent Valley Train Station and slightly further down the road, Lichfield City Train Station, providing direct connections to Birmingham and London Euston. The area also boasts a selection of well-regarded schools and beautiful green spaces, perfect for outdoor activities and a balanced lifestyle.
Upon entering, a welcoming reception hall leads to a charming sitting room and on to an open-plan kitchen/diner, thoughtfully designed for modern living and entertaining. Upstairs, the landing provides access to three well-proportioned bedrooms and a stylishly refitted bathroom, ensuring comfortable accommodation for all. Outside, the property features a generous driveway providing ample off-road parking and a well-maintained garden, perfect for outdoor enjoyment.
This home perfectly blends character with contemporary style, offering a superb opportunity to acquire a well-located property in Lichfield. Early viewing is highly recommended to fully appreciate its appeal.
Hallway
An exterior composite door opens to hallway which has wood effect flooring, stairs leading to the first floor landing and a radiator
Lounge
A double glazed UPVC bay window to the front, wood effect flooring, a feature fireplace, and a radiator.
Kitchen / Diner
This open plan kitchen / diner provides a super, spacious living space. With two double glazed UPVC windows to the rear, a large dining space with radiator, whilst the kitchen area has high gloss wall and base units with spaces for a fridge freezer, space for a dishwasher, and an integrated wine cooler, a five ring gas hob with extractor fan over, an integrated double oven and a UPVC double glazed door giving access to the garden. There is a further useful storage cupboard which has plumbing for a washing machine.
Landing
With loft access
Master Bedroom
With a double glazed UPVC window to the front and a radiator.
Bedroom Two
A further good sized double bedroom with a double glazed UPVC window to the rear a range of fitted wardrobes and a radiator.
Bedroom Three
This good size third bedroom with storage space a double glazed UPVC window to the front and a radiator.
Bathroom
This recently fitted bathroom benefits from a contemporary white suite comprising a low-level flush WC, a vanity wash hand basin with mixer tap, a walk-in shower with a rainfall style showerhead and a second handheld shower, whilst there is tile effect flooring, a heated towel radiator, recessed ceiling spotlights and a double glazed UPVC opaque window to the rear.
Exterior
Approached via a substantial block paved driveway with ample parking. A pedestrian pathway gives access to the enclosed rear garden which is mainly lawned, has a patio area off the kitchen / diner, offers a good level of privacy and has a useful shed.
What's included
Garden
Parking
TypeTerraced house
Bedrooms3
Bathrooms1
HeatingAsk Agent
Location
Map loading soon
Neighborhood data on demand
Nearby essentials will load when this section comes into view.
Listed on
Mortgage calculator
Estimated monthly payment
1.805 €/mo
Down payment10 % · 36.456 €
36.456 €328.108 € loan
Term
Total repayable541.547 €
Interest rate4.40 %
Representative estimate · Landomo is not a mortgage broker. · Rates updated April 2026