House for sale, 334 m²
Wealden, Mayfield and Five Ashes
6 bedrooms·3 bathrooms
1.559.127 €
4.668 €/m²
Listed Sep 23, 2026
About this listing
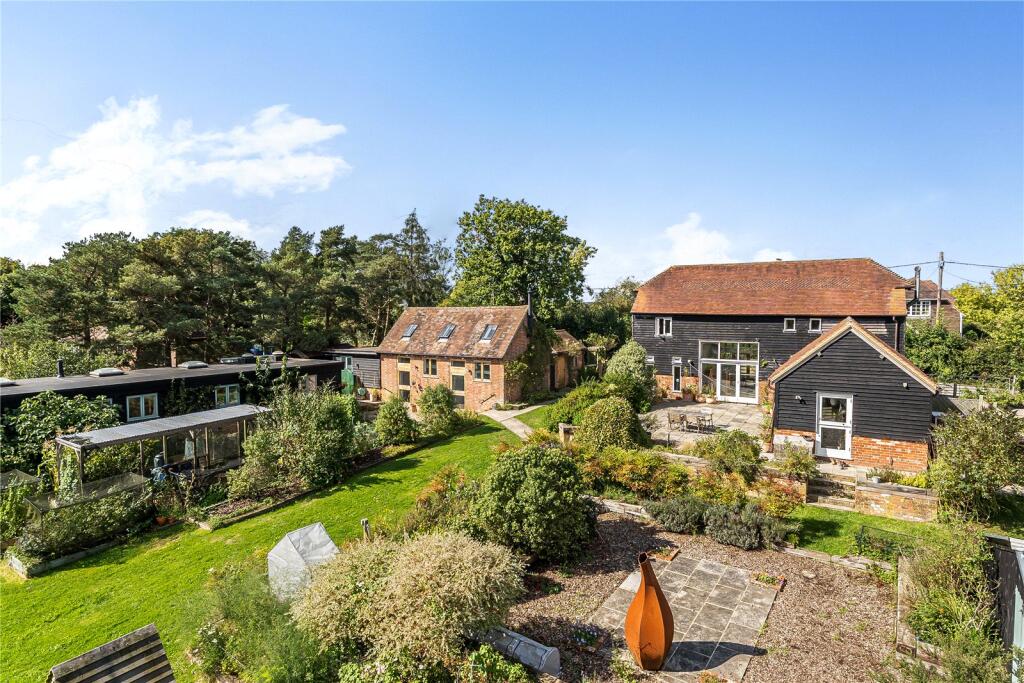
An attractive and beautifully presented (unlisted) country home, with far reaching views over the High Weald, together with two large annexes, and a barn. Planning permission to create an impressive 3,600sq ft home secured. There are gardens, an orchard, paddocks and woodland. In all, about 6 acres.
Description
Northover Barn sits on a country lane between Mayfield and Five Ashes, and benefits from delightful countryside views. The (unlisted) barn was converted by the current owners in 2011 and is finished to a high specification and whilst retaining the charm of the original building, now offers beautifully presented and set out, living space and accommodation, for modern day living. The elevations are of brick and weatherboarded beneath a tiled roof. There are air-source heat pumps and underfloor heating.
• The wonderful Farmhouse-style kitchen with a vaulted ceiling, is fitted with a range of base units complemented by wooden work tops and metro tiled splashbacks, and flows through to a spacious eating and gathering space with adjacent doors leading to the terrace and gardens. The exposed oak beams are a stunning feature of this light and bright space.
• The good sized sitting room is double aspect and benefits from a wood burner and finished with wooden flooring.
• The main, double aspect, entrance hall, offers further versatile space, and affords excellent natural light with bi-fold doors leading through to the terrace and gardens. A staircase leads to the first floor.
• Additionally, there is a bedroom on the ground floor, together with a separate bathroom fitted with a white suite.
• On the first floor there is a principal bedroom with vaulted ceiling and exposed oak joinery and views across the gardens and neighbouring countryside. The en suite shower room is finished with a white suite with Cortese stone double basin.
• There are two further bedrooms, with vaulted ceilings and one with a glass wall and mezzanine level creating a contemporary feel and an excellent use of space. There is also an additional shower room.
Agent's note: Planning permission has been granted for a rear extension together with a new glazed link to the annex WD/2025/0733/F. This would create a home of around 3,600sq ft, with flexible living and entertaining space.
Outside
In addition to the detached main barn there are a number of detached outbuildings comprising, The Dairy – a pretty and beautifully presented two bedroom annexe with its own attractive, mature gardens and terrace; The Piggery – a spacious outbuilding currently configured with 3 bedrooms, family bathroom and a large sitting room area, offering a versatile space for a multitude of uses. A further large outbuilding, currently used as a garage and store, has potential for alternatives uses too.
The gardens throughout are a wonderful feature to this setting; to the rear of the barn is a well planted garden, with a true ‘country-garden’ feel and benefits from a stone terrace providing an excellent place for gathering and al fresco dining. There is also a productive fruit and vegetable garden and an orchard. There is a separate paddock with mature hedging and a small woodland area with a stream. Ample parking is provided from the two separate driveways.
The new house to the east has now been completed.
What's included
Garden
Parking
TypeDetached house
Living Area334 m²
Bedrooms6
Bathrooms3
HeatingAsk Agent
MunicipalityWealden
Location
Map loading soon
Neighborhood data on demand
Nearby essentials will load when this section comes into view.
Listed on
Mortgage calculator
Estimated monthly payment
7.720 €/mo
Down payment10 % · 155.913 €
155.913 €1.403.214 € loan
Term
Total repayable2.316.026 €
Interest rate4.40 %
Representative estimate · Landomo is not a mortgage broker. · Rates updated April 2026