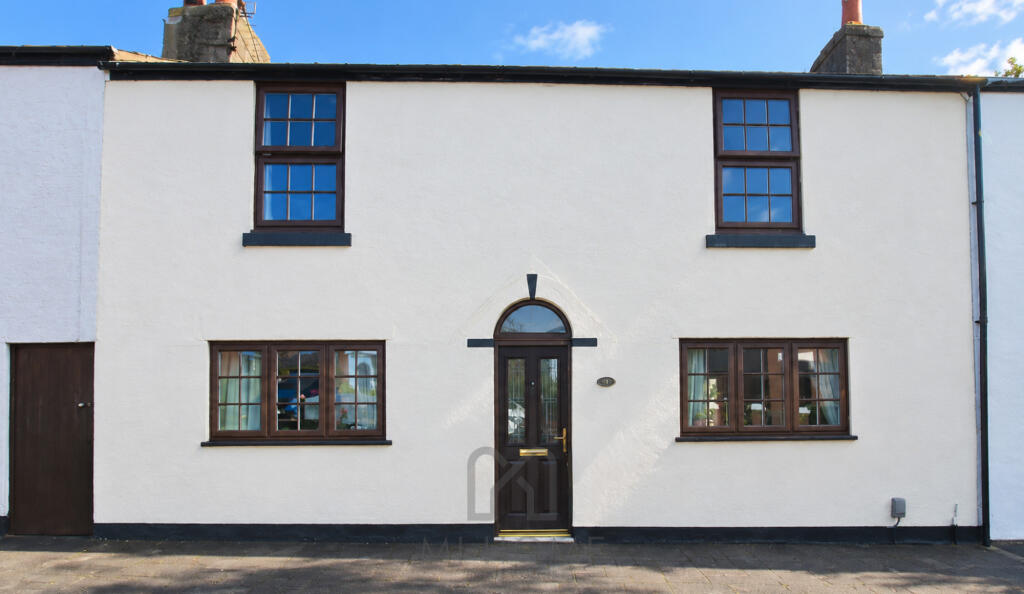
House for sale
Preston
3 bedrooms·1 bathroom
215.241 €
Listed Sep 9, 2026
About this listing
Mi Home Estate Agents are delighted to present to market this charming double-fronted cottage, offering far more space than you might initially expect. Full of character yet thoughtfully updated for modern living, this lovely home perfectly blends traditional features with contemporary touches.
At the heart of the property is a stunning modern kitchen, beautifully finished and complemented by exposed character beams, creating a fantastic space that feels both stylish and full of warmth. The charming lounge is equally appealing, featuring an exposed brick wall and further beams, adding genuine character and a cosy cottage feel.
The accommodation is surprisingly spacious, with three bedrooms, two reception rooms and a useful conservatory, giving the property a wonderfully versatile layout. There is also a downstairs WC and a modern family bathroom.
Outside, the property continues to surprise with a beautifully presented and surprisingly generous rear garden. The garden has been thoughtfully landscaped with a combination of lawn, paved seating areas, planted borders and a useful garden store.
Situated in a convenient Wesham location, the property is within easy walking distance of local schools, shops and transport links, making it an ideal choice for those looking for character and charm without compromising on everyday convenience.
A characterful cottage, a surprisingly spacious interior, a gorgeous kitchen and a garden that really does need to be seen — this is a home that offers considerably more than meets the eye.Disclaimer
You may download or store this material for your own personal use and research. You may NOT republish, retransmit, redistribute or otherwise make the material available to any party or make the same available on any website, online service or bulletin board of your own or of any other party or make the same available in hard copy or in any other media without the website owner`s express prior written consent. The website owner`s copyright must remain on all reproductions of material taken from this website.
Ground Floor
Entrance Vestibule
Entrance vestibule with UPVc front door.
Lounge - 12'5 x 12'4 ft (3.78 x 3.76 m)
Lounge with UPVc double glazed window to the front, impressive traditional cast-iron cooking range with open fire, integrated oven and period detailing, opening to the kitchen, ceiling beams, wall lights and wood effect flooring.
Reception - 12'4 x 11'11 ft (3.76 x 3.63 m)
Second reception with UPVc double glazed window to the front, exposed brick wall, chimney breast with beam, ceiling beams, radiator and wood effect flooring.
Kitchen - 15'11 x 7'3 ft (4.85 x 2.21 m)
Kitchen with UPVc double glazed window to the side, double doors opening to the conservatory. Featuring a range of grey shaker style base units with light worktops. Incorporating a large multi burner range style cooker, space for washing machine, space for fridge freezer, inset sink and drainer. Spotlight lighting, beams and wood effect flooring.
Conservatory - 15'11 x 8'1 ft (4.85 x 2.46 m)
Conservatory/usable reception space with external door to the side, UPVc double glazed windows to the other side, UPVc sliding doors across the rear accessing the garden and wood effect flooring.
WC - 4'7 x 3'6 ft (1.4 x 1.07 m)
Ground floor cloaks featuring a two piece bathroom suite comprising WC and wash hand basin.
First Floor
Landing - 11'9 x 8'4 ft (3.58 x 2.54 m)
Landing accessing the first floor accommodation.
Bedroom One - 14'3 x 12'4 ft (4.34 x 3.76 m)
Main bedroom with UPVc double glazed window to the front, built in wardrobe space, beams, radiator and wood effect flooring.
Bedroom Two - 13'6 x 12'4 ft (4.11 x 3.76 m)
Second bedroom with UPVc double glazed window to the front, beams, radiator and wood effect flooring.
Bedroom Three - 7'10 x 7'7 ft (2.39 x 2.31 m)
Third bedroom with UPVc double glazed window to the rear, radiator and wood effect flooring.
Bathroom - 8'4 x 5'3 ft (2.54 x 1.6 m)
Family bathroom with UPVc double glazed frosted window to the rear. Featuring a three piece bathroom suite comprising of WC, wash hand basin and bath. Built in storage and vinyl flooring.
External
A charming and well-established enclosed rear garden offering a good degree of privacy, with a generous artificial lawn and paved patio providing ample space for outdoor seating and entertaining. The garden is framed by mature trees, established shrubs and planted borders, with decorative gravelled areas.
What's included
Garden
Key Stats
Key Stats
TypeCottage
Bedrooms3
Bathrooms1
HeatingAsk Agent
Location
Map loading soon
Neighborhood data on demand
Nearby essentials will load when this section comes into view.
Listed on
Mortgage calculator
Estimated monthly payment
1.066 €/mo
Down payment10 % · 21.524 €
21.524 €193.717 € loan
Term
Total repayable319.733 €
Interest rate4.40 %
Representative estimate · Landomo is not a mortgage broker. · Rates updated April 2026