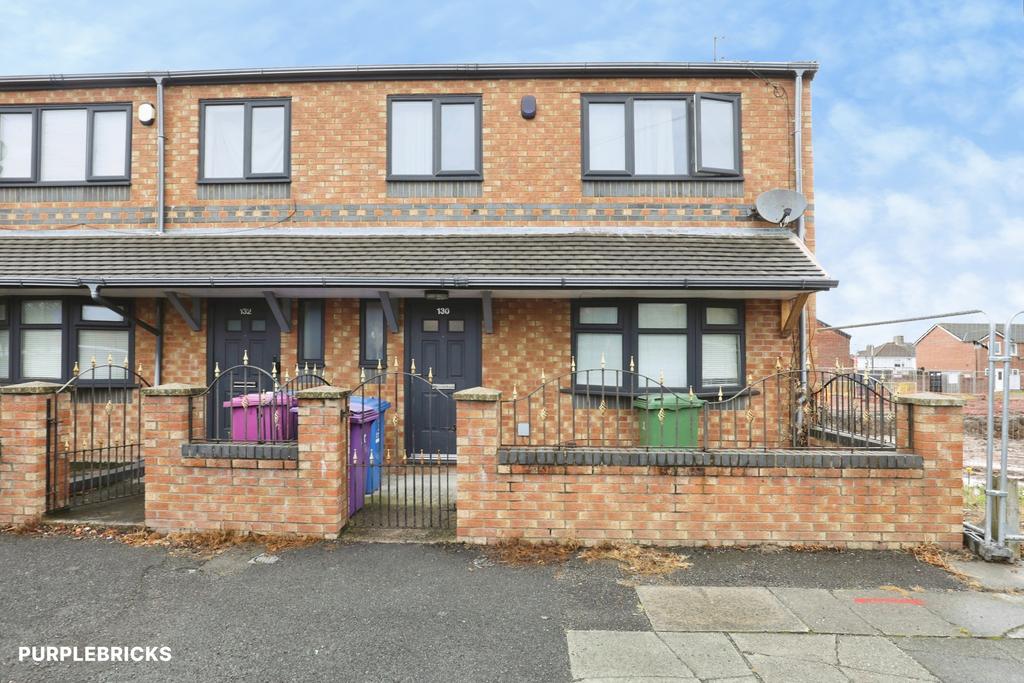
House for sale
Liverpool
4 bedrooms·1 bathroom
246.963 €
Listed Oct 3, 2026
About this listing
The Property Situated in a popular residential location, this spacious end town house offers well-proportioned accommodation arranged over two floors, making it an excellent choice for families and buyers seeking additional bedroom space. The property benefits from gardens to both the front and rear, together with a garage positioned to the rear. The property is approached via an entrance hall, providing a welcoming introduction to the accommodation and access to the ground-floor rooms. A convenient ground-floor WC is also located off the hall, providing an essential facility for modern family living. The principal living accommodation comprises a generous lounge, providing a comfortable setting for relaxing and entertaining. The lounge leads through into a separate dining room, creating a natural flow between the two reception areas. The dining room benefits from patio doors opening onto the rear garden, allowing plenty of natural light into the space and providing a pleasant connection between the indoor and outdoor areas. Completing the ground floor is a fitted kitchen, offering a practical space for everyday cooking and meal preparation. The layout provides a good balance of reception and kitchen accommodation, with the dining room providing an ideal setting for family meals or entertaining guests. To the first floor, the property provides an impressive four bedrooms, offering considerable flexibility for a growing family, guests, home working or hobbies. The additional bedrooms could be adapted according to individual requirements, providing the opportunity to create a dedicated study or dressing room if desired. The first floor is completed by a family bathroom, serving all four bedrooms and providing the necessary bathing and sanitary facilities. Externally, the property benefits from gardens to both the front and rear. The front garden provides an attractive approach to the property, while the rear garden offers a private outdoor space suitable for relaxing, entertaining or enjoying with family. The property also benefits from a garage to the rear, providing useful secure parking and additional storage. The end-of-terrace position adds to the appeal of the property, while the combination of four bedrooms, two reception areas, fitted kitchen, gardens and rear garage provides a versatile home with plenty of potential to suit a variety of lifestyles. Property Description Disclaimer This is a general description of the property only, and is not intended to constitute part of an offer or contract. It has been verified by the seller(s), unless marked as "draft". Purplebricks conducts some valuations online and some of our customers prepare their own property descriptions, so if you decide to proceed with a viewing or an offer, please note this information may have been provided solely by the vendor, and we may not have been able to visit the property to confirm it. If you require clarification on any point then please contact us, especially if you’re traveling some distance to view. All information should be checked by your solicitor prior to exchange of contracts. Successful buyers will be required to complete anti-money laundering and proof of funds checks. The current non-refundable cost is £80 inc. VAT per offer. You’ll need to pay this to Purplebricks and complete all checks before we can issue a memorandum of sale. The cost includes obtaining relevant data and any manual checks and monitoring which might be required.
What's included
Garden
Garage
Parking
TypeTownhouse
Bedrooms4
Bathrooms1
HeatingGas Central
Location
Map loading soon
Neighborhood data on demand
Nearby essentials will load when this section comes into view.
Mortgage calculator
Estimated monthly payment
1.223 €/mo
Down payment10 % · 24.696 €
24.696 €222.267 € loan
Term
Total repayable366.855 €
Interest rate4.40 %
Representative estimate · Landomo is not a mortgage broker. · Rates updated April 2026