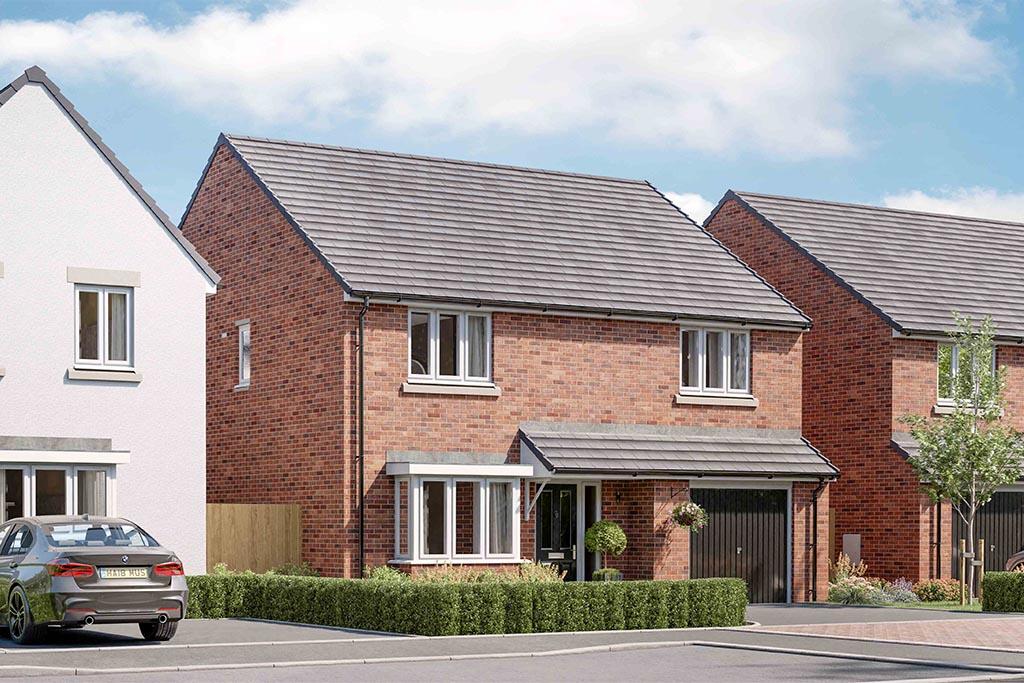
House for sale
Cramlington, Beaconhill
4 bedrooms
404.046 €
Listed Sep 9, 2026
About this listing
5% towards deposit (saving £17,339), flooring package, upgraded kitchen units and integrated dishwasher, fridge freezer and washing machine (saving £2,750) with The Clayton, Plot 144 at Beaconsfield Park.
The Clayton combines space and light, with some great features to create a home the whole family will love.Downstairs is all about family-friendly spaces. The open plan kitchen diner and family room extending across the rear of the home is a great example of this. With space for cooking and relaxing, it's a multi-purpose space that's flooded with natural light, thanks to the addition of the modern bi-fold doors onto the garden. There's also a spacious lounge with feature bay window and a handy WC.Upstairs you'll find three double bedrooms and a single bedroom. The master has a luxurious en-suite. Plus, there's a family bathroom and built-in storage too.Energy Efficient LivingThis home includes advanced energy-saving features, such as PV panels, advanced insulation, high performance double glazing and a modern, efficient boiler. Tenure: Freehold. Council tax: Determined by your Local Authority. Estate management fee: £90.58 annually.
Room Dimensions
Ground Floor
Dining - 2693mm x 3259mm or 8'10" x 10'8"
Family - 2693mm x 1996mm or 8'10" x 6'7"
Kitchen - 3200mm x 3205mm or 10'6" x 10'6"
Lounge - 4773mm x 3050mm or 15'8" x 10'0"
WC - 1790mm x 895mm or 5'10" x 2'11"
First Floor
Bedroom 1 - 3113mm x 4298mm or 10'3" x 14'1"
En suite - 1712mm x 2138mm or 5'7" x 7'0"
Bedroom 2 - 3100mm x 4045mm or 10'2" x 13'3"
Bedroom 3 - 2700mm x 4621mm or 8'10" x 15'2"
Bedroom 4 - 3100mm x 3721mm or 10'2" x 12'2"
Bathroom - 2124mm x 2970mm or 7'0" x 9'9"
What's included
Garden
Parking
Key Stats
Key Stats
TypeDetached house
Bedrooms4
Bathrooms0
HeatingAsk Developer
MunicipalityCramlington
Location
Map loading soon
Neighborhood data on demand
Nearby essentials will load when this section comes into view.
Listed on
Mortgage calculator
Estimated monthly payment
2.001 €/mo
Down payment10 % · 40.405 €
40.405 €363.641 € loan
Term
Total repayable600.195 €
Interest rate4.40 %
Representative estimate · Landomo is not a mortgage broker. · Rates updated April 2026