House for sale
Rochdale, Clough
3 bedrooms·1 bathroom
359.742 €
Listed Sep 29, 2026
About this listing
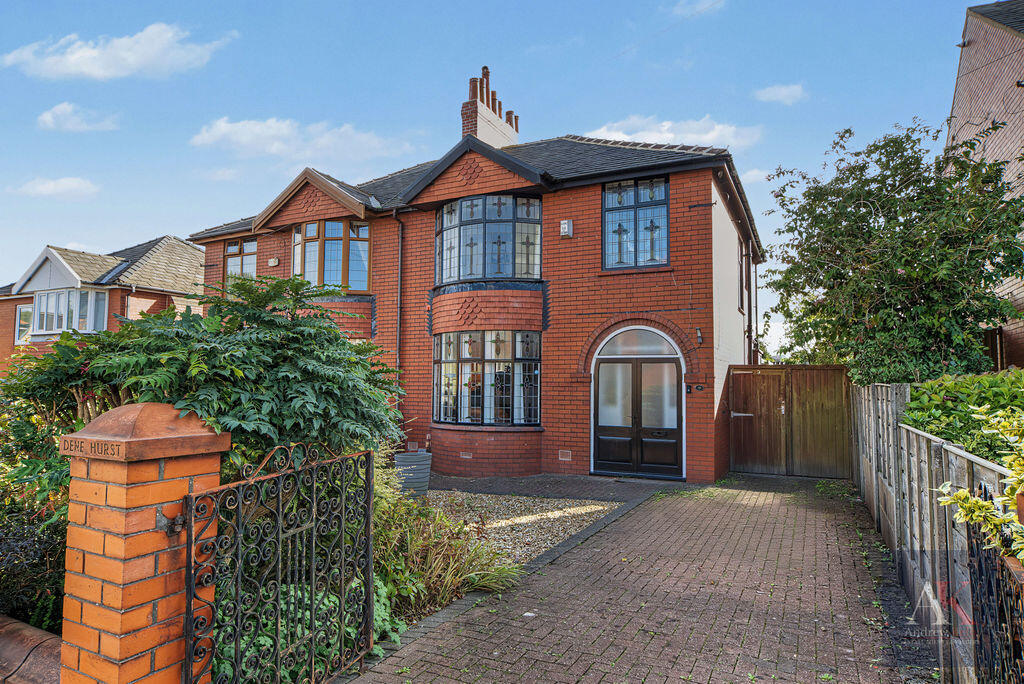
** Available No Chain ** Traditional, bay fronted Three Bedroom, Semi-detached home, offering spacious and well presented family accommodation and situated in a desirable position in the heart of the Littleborough area.
Andrew Kelly & Associates are delighted to offer for sale this Three Bedroom, spacious semi-detached home situated in the heart of Littleborough. A short walk to Littleborough centre & a short car journey away from Todmorden Rochdale & Milnrow Centres, which all provide a good selection of local amenities including several independent shops, excellent schools, bars and restaurants. Located only a few minutes from Littleborough Train Station & M62 motorway network. The property is also located under a mile from the local tourist hotspot Hollingworth Lake County Park.
The home benefits from gas central heating. The accommodation comprises briefly of enclosed porch leading to entrance hallway, spacious lounge, dining room and kitchen. To the first floor, there are three good sized bedrooms and a four-piece family bathroom.
Externally this beautiful home enjoys a feature garden with mature borders and a driveway to the front leading to a block paved path to the rear. To the rear is spacious patio with well stocked and low maintenance borders with raised beds and fence lined boundaries.
Ideal for the growing family therefore VIEWINGS COME HIGHLY RECOMMENDED TO FULLY APPRECIATE THE LOCATION, SIZE and PRESENTATION on offer.
Entrance Vestibule
Front facing single glaed door within hardwood frame, tiled floor.
Hallway
Front facing solid wood door with stain glass window, staircase leading to the first floor, cloaks cupboard, feature panelling, radiator.
Lounge
15' 1'' x 12' 2'' (4.59m x 3.71m)
Front facing feature bay window, fireplace with marble surround and living flame gas fire, radiator.
Dining Room
15' 1'' x 12' 2'' (4.59m x 3.71m)
Rear facing single glazed wooden windows and door, feature fireplace with wooden surround and marble hearth, picture rails, solid wood flooring, radiator.
Kitchen
24' 7'' x 6' 9'' (7.49m x 2.06m)
Rear facing UPVC doublr glazed patio doors and side facing double glazed windows, along with a further single glazed window to the side, a comprehensive range of high gloss handless fitted wall and base units with laminate worktops, double drainer sink unit, 4 ring electric hob with built under electric oven, integrated dishwasher, plumbing for automatic washer, wall mounted central heating boiler, laminate floor covering, radiator.
First Floor
Landing
Side facing single glazed stain glass window within hardwood frame.
Bedroom One
15' 1'' x 11' 6'' (4.59m x 3.50m)
Front facing single glazed stain glass bay window within hardwood frame, solid wood floor covering, radiator.
Bedroom Two
12' 5'' x 11' 4'' (3.78m x 3.45m)
Rear facing UPVC double glazed window, solid wood floor covering, radiator.
Bedroom Three
9' 2'' x 7' 10'' (2.79m x 2.39m)
Front facing single glazed stainglass window within hardwood frame and secondary glazing, solid wood floor covering, radiator.
Family Bathroom
8' 2'' x 7' 4'' (2.49m x 2.23m)
Rear and side facing UPVC double glazed window, wc, wash hand basin, bath, separate cubicle, ceramic tiled floor covering with electric underfloor heating, part tiled walls, radiator.
Externally
To the front the property enjoys a walled garden with gravel area and well-stocked and maintained borders. There is a block paved driveway to the front providing off road parking for multiple vehicles.
To the rear is a decorative garden with paved patio and seating areas and well stocked, well maintained borders. Pergola seating area and storage shed. There is a double garage to the rear with access from Lee Street.
Information
Council Tax Band D.
Tenure Freehold (Owners bought Leasehold 25+ years ago).
EPC Rating D
Anti-Money Laundering (AML) Checks - As part of the offer acceptance process, we are required by law to complete Anti-Money Laundering (AML) checks to confirm the identity of all purchasers. A fee of £25 plus VAT per buyer is payable when your offer is accepted as part of the due diligence process. This is a standard requirement for all buyers ensures your offer can be processed as quickly and smoothly as possible.
What's included
Garden
Parking
TypeSemi-detached house
Bedrooms3
Bathrooms1
Energy ClassD
HeatingAsk Agent
MunicipalityRochdale
Location
Map loading soon
Neighborhood data on demand
Nearby essentials will load when this section comes into view.
Listed on
Mortgage calculator
Estimated monthly payment
1.781 €/mo
Down payment10 % · 35.974 €
35.974 €323.768 € loan
Term
Total repayable534.384 €
Interest rate4.40 %
Representative estimate · Landomo is not a mortgage broker. · Rates updated April 2026