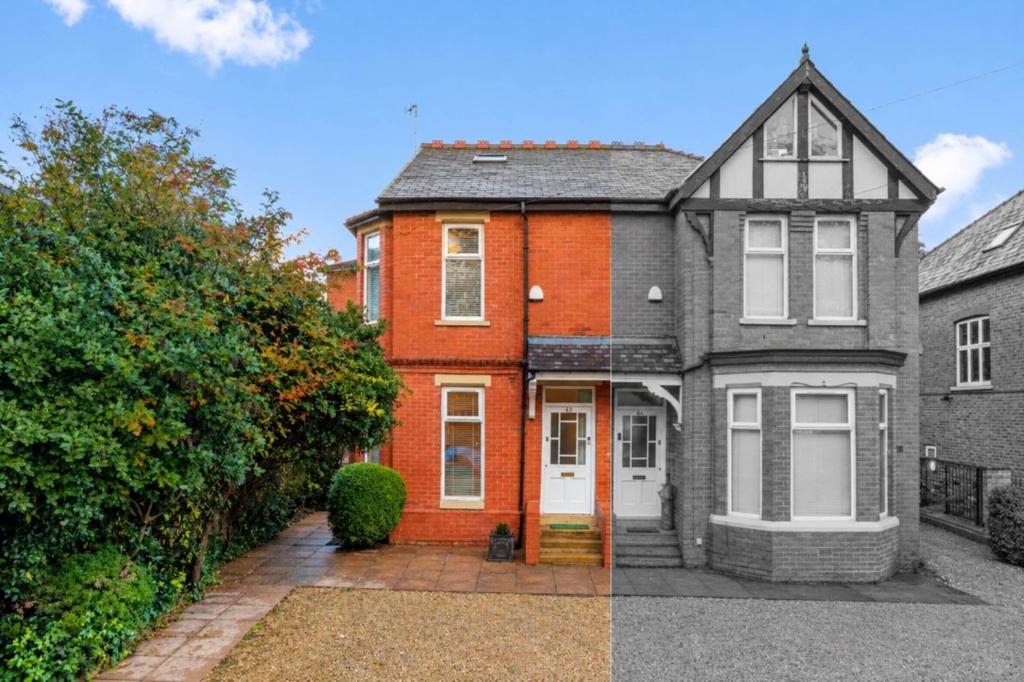
House for sale, 112 m²
Salford
3 bedrooms·2 bathrooms
507.554 €
Listed Nov 2, 2026
About this listing
Aubrey Lee & Co are delighted to bring to the market this unique, beautifully presented period semi detached house, the property benefits from three bedrooms (1 En Suite) along with two reception rooms, the property is set over four floors and located in a quiet gated cul-de-sac and is offered with no onward chain. Manchester City Centre is easily accessible being just over two miles away, local shops, transport links and schools are easily accessible. The accommodation briefly comprises of:- Living Room, Kitchen, Lower ground floor, Sitting room, First Floor, Bedroom 1, Bedroom 2, Shower Room, Second Floor, Bedroom 3, En Suite, Enclosed garden to the rear, parking for multiple vehicles to the front. Viewings can be arranged by calling the office of Aubrey Lee & Co Location Situated on a gated cul-de-sac off Bury New Road between the junctions of Moor Lane and Vine Street. Lounge - 4.26m (14'0") Approx x 3.59m (11'9") Approx A lovely bright room having a side facing bay window, there is ample space for both lounge and dining furniture, some lovely features including wooden floors and high ceilings, to room opens to:- Inner Hall Stairs to both the first and lower ground floors. Kitchen - 4.08m (13'5") Approx x 2.82m (9'3") Approx Rear facing room fitted with a range of dark wood effect wall and base units with two sunken sink units with mixer taps, two integrated ovens with 5 ring hob and extractor hood above, integrated dishwasher and fridge/freezer along with space and plumbing for a washing machine. Rear facing window and tiled splashbacks. Lower Ground Sitting Room - 4.04m (13'3") Approx x 3.26m (10'8") Approx A lovely extra room which can be utilised to suit, rear facing window and fitted media wall, useful storage cupboard. 1st Floor Bedroom 1 - 3.59m (11'9") Approx x 3.16m (10'4") Approx Front window along with a side facing bay window, ample space for furniture. Bedroom 2 - 4.08m (13'5") Approx x 2.29m (7'6") Approx Rear facing smaller double/larger single bedroom. Bathroom Consisting of a white of shower cubicle with matching washbasin and wc, chrome towel radiator, tiled floor and walls along with a frosted window. 2nd Floor Bedroom 3 - 4.54m (14'11") Approx x 3.16m (10'4") Approx Double bedroom having two Velux roof windows, door to:- En Suite Consisting of a white suite of bath with overhead shower, matching washbasin and wc, tiled splashbacks, Velux roof window and chrome towel radiator. Garden To the rear of the property is an enclosed paved garden having space for garden furniture, side security gate opens to the front of the property where there is allocated parking for multiple vehicles. The cul-de-sac benefits from a recently installed fob operated security gate. Heating Gas central heating from a wall mounted boiler. Windows Double glazed units in upvc frames. Council Tax Band D Tenure We understand that the property is Freehold. Notice Please note we have not tested any apparatus, fixtures, fittings, or services. Interested parties must undertake their own investigation into the working order of these items. All measurements are approximate and photographs provided for guidance only.
What's included
Parking
TypeSemi-detached house
Living Area112 m²
Bedrooms3
Bathrooms2
HeatingDouble Glazing, Gas Central
Location
Map loading soon
Neighborhood data on demand
Nearby essentials will load when this section comes into view.
Mortgage calculator
Estimated monthly payment
2.513 €/mo
Down payment10 % · 50.755 €
50.755 €456.799 € loan
Term
Total repayable753.954 €
Interest rate4.40 %
Representative estimate · Landomo is not a mortgage broker. · Rates updated April 2026