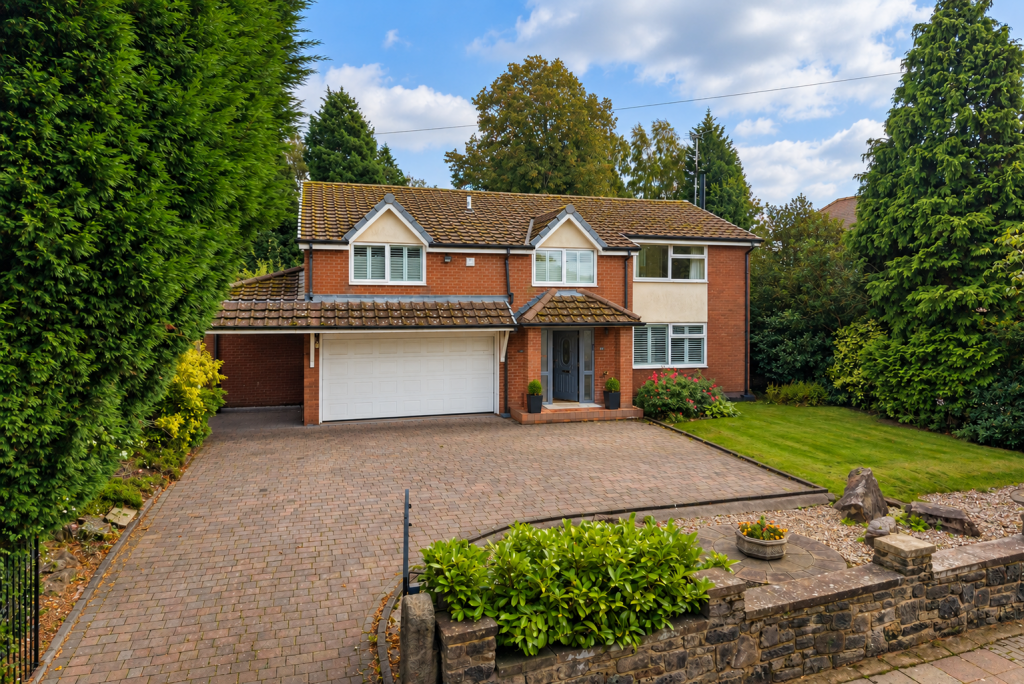
House for sale, 215 m²
Stockport
4 bedrooms·2 bathrooms
890.683 €
4.142 €/m²
Listed Oct 7, 2026
About this listing
A genuine opportunity to add value and create a long-term family home. An exceptional plot, generous accommodation, a superb open rear aspect and enormous potential for further improvement.
VIEWINGS WEDNESDAY 14/10/26 - 2PM - 4:30PM
Partly renovated by the current owners, this is a home where some significant improvements have already been made, while other areas are ready for the next owner to take on. With excellent proportions, a particularly large garden and considerable scope to remodel, reconfigure or potentially extend the existing accommodation, subject to the necessary consents, it presents an exciting opportunity to create something really special.
AT A GLANCE
Substantial family home with generous accommodation
Exceptional plot of c. 0.44 acres with large south east facing rear garden
Open aspect adjoining surrounding farmland/green space
Partly renovated with further refurbishment required
Multiple reception/living spaces
Four double bedrooms
Principal bedroom with en-suite and excellent potential to reconfigure
Modern family bathroom
Kitchen and separate utility room ready for updating
Ground-floor WC
Lounge with log-burning stove
Upgraded conservatory with insulated replacement roof
Plantation shutters to some rooms
Excellent scope to remodel and potentially extend, subject to consents
OUR THOUGHTS
For us, the real appeal of this house is what you are buying that can't easily be added later – space and land.
The current owners originally purchased the property as a renovation project and have already invested significantly in a number of areas. Three of the four bedrooms have been completely refurbished, the lounge has been redecorated and recarpeted with the addition of a wood-burning stove, the downstairs WC has been renewed and extensive plantation shutters have been fitted throughout.
The conservatory has also undergone a substantial upgrade, including an insulated replacement roof, heating, lighting and cosmetic improvements, creating a much more usable year-round living space.
There is, however, still plenty to do. The kitchen and utility remain ready for refurbishment as does the principal bedroom and en-suite. Rather than simply updating what's there, a new owner has the opportunity to consider how the accommodation could work best for them.
We love the sheer amount of outdoor space this home offers - the garden is a really good size, is largely flat and faces to the south east with fields beyond the trees to the rear. For those looking to customise to their exact tastes, the scale of the house and plot also lend itself to further remodelling or extension, subject of course to the necessary planning permissions and consents.
For someone excited to embark on a project, this is a genuine opportunity to add value and create a long-term family home
THE AREA
Compstall Road links Romiley to Compstall and Marple Bridge, putting a wide range of everyday amenities within easy reach. Romiley and Marple Bridge offer independent shops, cafés, pubs and restaurants, together with excellent opportunities for walking and enjoying the surrounding countryside.
Marple also provides a good selection of schools and leisure facilities, while rail services from Romiley, Marple and Rose Hill offer connections towards Manchester. The surrounding area is particularly well suited to buyers wanting the convenience of village life while remaining close to open countryside.
GOOD TO KNOW
The property requires further refurbishment and buyers should factor this into their decision to view and existing budget.
Any references to extension, alteration or reconfiguration are subject to obtaining all necessary planning permissions, building regulations approval and other relevant consents. Note the rear half of the garden is Green Belt and certain restrictions apply.
Tenure: Freehold Council tax: G EPC: D
Mains gas, electric, water and drains
Broadband (estimated speeds) Basic (ADSL) 5mb Superfast (FTTC) 52mb Ultrafast (FTTP) 10000mb Overall (Maximum)
Catchment Schools: Romiley Primary School & Marple Hall School (Source Stockport Council website Oct 26)
Railway Stations: Romiley 1.2 miles | Marple Railway Station 1.6 miles | Stockport Station 7 miles
Stockport 7 miles | Manchester Airport 13 miles | Manchester City Centre 10 miles (Distances sourced from Google Maps)
BUYER NOTES
Prior to any sale being formally agreed, any prospective purchaser will be required to provide evidence of funds and complete a third-party anti-money laundering (AML) check to comply with all regulations. At the time of writing, these checks cost £30 for each prospective purchaser.
While great care has been taken to produce this advertisement, it is the buyer’s responsibility to verify that all information is correct and that all services and goods are in working order. These details were produced in conjunction with the vendor to ensure accuracy; however, they do not constitute a guarantee or form part of any contract. Any measurements provided are approximate.
What's included
Garage
Parking
TypeDetached house
Living Area215 m²
Bedrooms4
Bathrooms2
Energy ClassD
HeatingDouble Glazing, Gas Central
Location
Map loading soon
Neighborhood data on demand
Nearby essentials will load when this section comes into view.
Listed on
Mortgage calculator
Estimated monthly payment
4.410 €/mo
Down payment10 % · 89.068 €
89.068 €801.615 € loan
Term
Total repayable1.323.078 €
Interest rate4.40 %
Representative estimate · Landomo is not a mortgage broker. · Rates updated April 2026