House for sale, 68 m²
Stockport
3 bedrooms·1 bathroom
345.959 €
5.088 €/m²
Listed Oct 19, 2026
About this listing
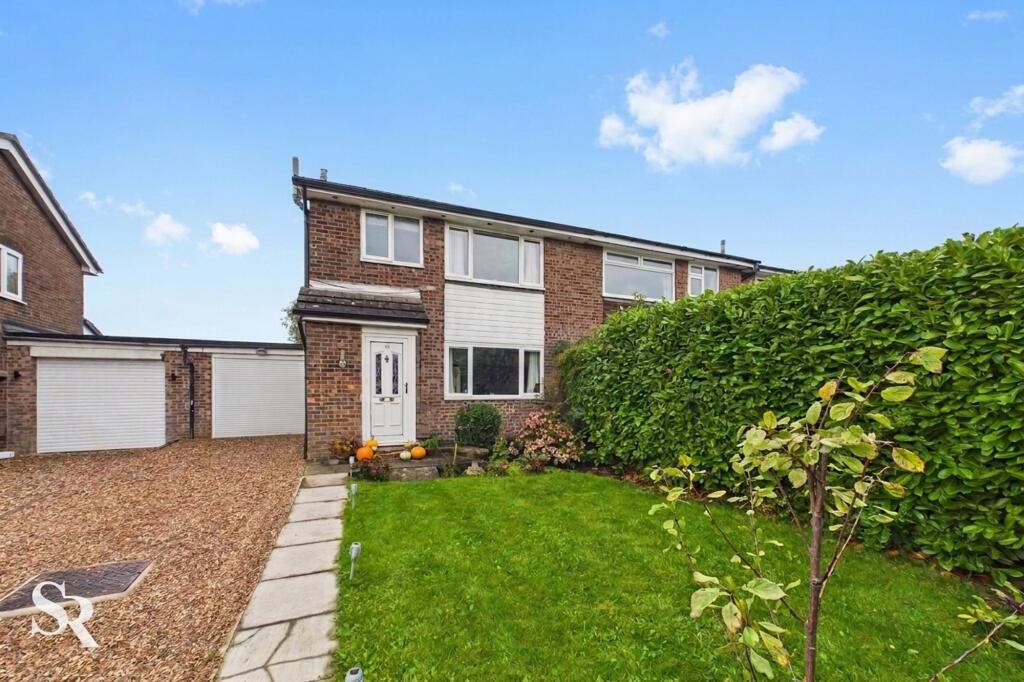
This three-bedroom semi-detached freehold home on Rowton Grange Road offers more than a conventional layout, with three reception areas creating flexibility downstairs and a conservatory opening the living space towards the garden. Set in a popular residential area of Chapel-en-le-Frith, it combines practical everyday accommodation with useful improvements, including recently renewed roof felt and insulation, new flooring throughout and a new kitchen window.
The living and dining rooms connect openly, with an archway leading through to the kitchen and French doors opening into the conservatory. Upstairs are two double bedrooms, a third single bedroom with a built-in wardrobe, and a modern bathroom. Outside, tall hedges frame the front garden, while the rear garden combines a paved patio with an artificial lawn for a relatively low-maintenance outdoor space. A gravel driveway provides parking for multiple vehicles alongside a double garage, which provides ample additional space for use as storage, a workshop or hobby room. The town centre, Chapel-en-le-Frith High School, the leisure centre and railway station are all within walking distance, making this a practical choice for buyers seeking a well-located home with versatile living space.
Hallway
The entrance hall provides a welcoming first impression, with laminate flooring and carpeted stairs rising to the first floor. The area features a built-in cupboard.
Living Room
Open to the dining area, the living room has a natural connection with the adjoining reception space, creating a sociable arrangement without losing the distinction between the two areas.
Dining Room
Positioned between the living room and kitchen, the dining room helps bring the ground-floor layout together. An open archway leads into the kitchen, while French doors connect directly to the conservatory, extending the sense of flow through the house.
Kitchen
The kitchen has a contemporary feel, with high-gloss cabinetry, rose-gold fittings and integrated appliances, including a fridge, dishwasher, gas hob and eye-level ovens. A new window is a recent improvement, while the under-stairs cupboard provides useful additional storage, and a door leads directly into the garage.
Conservatory
With windows overlooking the garden and French doors opening outside, the conservatory offers an additional reception space that connects the interior with the rear garden. Its position beyond the dining room makes it a useful extension of the existing living areas.
First Floor Landing
The landing is naturally lit by a side-facing window and provides access to all three bedrooms and the bathroom, with additional loft storage available.
Bedroom One
The principal bedroom is a double room with built-in wardrobes, providing integrated clothes storage without the need for additional freestanding furniture. New flooring throughout the property adds to the recent improvements.
Bedroom Two
A further double bedroom with a rear-facing outlook towards the surrounding hills. The room offers space for a double bed and the usual bedroom furnishings. Recent improvements include the flooring and wall panelling.
Bedroom Three
The single bedroom enjoys a rear-facing outlook towards the hills and includes built-in wardrobe, making practical use of the available space.
Bathroom
The modern bathroom is finished with slate-effect floor tiles and complementary wall tiling. A bath with shower and glass screen provides flexibility for everyday use, while an over-stairs cupboard offers useful additional storage.
Rear Garden
The rear garden brings together a paved patio and an artificial lawn, creating two distinct areas with different uses. The patio sits directly alongside the house, with access from the conservatory and the garage, while the lawn provides an area of greenery without the upkeep associated with natural grass. Together, they offer a practical outdoor space that is straightforward to maintain.
Front Garden
The front garden combines a level lawn with tall established hedging, creating a defined green frontage and screening the outdoor space from the neighbouring properties. A gravel driveway runs alongside the house, providing off-road parking and access to the garage.
Parking - Garage
The double garage has an electric roller door and, with its spacious layout, provides useful space for storage, hobbies or keeping household equipment out of the main living areas. A pedestrian door leads onto the rear paved patio.
Parking - Driveway
A stone gravel drive extends to the garage down the side of the house and provides parking for multiple vechiles.
What's included
Garage
Parking
TypeSemi-detached house
Living Area68 m²
Bedrooms3
Bathrooms1
HeatingGas Central
Location
Map loading soon
Neighborhood data on demand
Nearby essentials will load when this section comes into view.
Listed on
Mortgage calculator
Estimated monthly payment
1.713 €/mo
Down payment10 % · 34.596 €
34.596 €311.363 € loan
Term
Total repayable513.909 €
Interest rate4.40 %
Representative estimate · Landomo is not a mortgage broker. · Rates updated April 2026