House for sale
Southend-on-Sea, Eastwood
3 bedrooms·1 bathroom
443.210 €
Listed Oct 8, 2026
About this listing
Guide Price £375,000 to £400,000
This beautifully presented family home is ideally positioned for easy access to a wealth of local amenities, highly regarded schools, transport links and open spaces, making it an excellent choice for family living.
The welcoming lounge provides the perfect place to relax with family and friends, while flowing seamlessly into the dining room. This versatile space is ideal for family meals and entertaining, with the kitchen conveniently positioned directly alongside and benefiting from a useful pantry providing additional storage.
Upstairs, there are three well proportioned bedrooms, offering comfortable accommodation for the whole family, together with a modern family bathroom.
Outside, the generous and well maintained rear garden is a real highlight, featuring a mature cherry tree and a brick built firepit, perfect for enjoying summer evenings and entertaining outdoors. A versatile garden room provides an excellent dedicated home working space, complete with Ethernet connection, or could equally be used as a studio, hobby room or music room, with acoustic foam panels already installed. Further storage is provided by a separate brick built outbuilding.
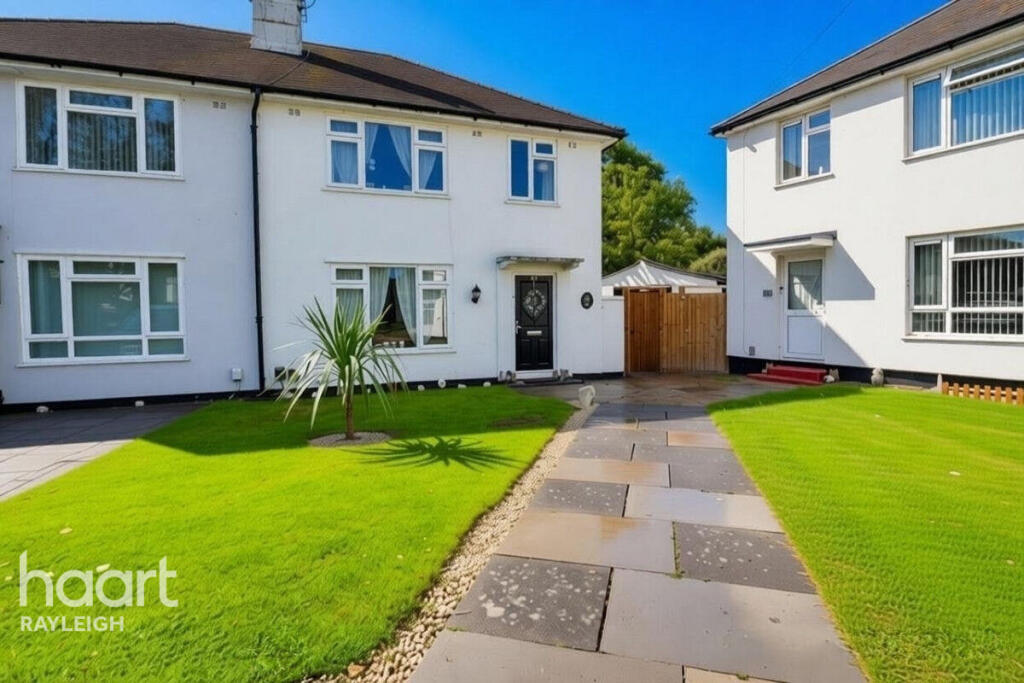
To the front, the property is mainly laid to lawn and enjoys a pleasant outlook over a nearby green.
The location is particularly well suited to families, with well-regarded schools including outstanding-rated Westcliff High School for Girls, Blenheim Primary School and Eastwood Academy are within easy reach. Local shops, amenities and transport links are also readily accessible, including the A127, Leigh-on-Sea and Chalkwell stations, giving direct access into London Fenchurch Street, plus Southend Airport. For those who enjoy the outdoors, Blenheim Park and Belfairs Wood provide attractive green spaces nearby.
With so much to offer both inside and out, early viewing is highly recommended. This is a home that is sure to attract plenty of interest, so don't miss out, speak to the team today to arrange your viewing.
Entrance
Door opening in to hallway with wood flooring, radiator, stairs to first floor, doors to:
Lounge
13'2 x 12'6
Wood flooring, radiator, double glazed window to front overlooking the green, open to:
Dining Room
10'2 x 8'10
Wood flooring, radiator, double glazed window to rear, open to:
Kitchen
11'1 x 9'6
Range of wall and base units with work surface above incorporating one and quarter bowl stainless steel sink and drainer with flexi mixer tap, integrated oven and hob, space for washing machine and fridge freezer, pantry, wood flooring, double glazed window to rear, double glazed door leading to garden.
First Floor Landing
Fitted carpet, double glazed window to side, access to loft space, doors to:
Bedroom One
11'10 x 11'2
Fitted carpet, radiator, double glazed window to front, shelving to remain.
Bedroom Two
11'5 x 10'4
Fitted carpet, radiator, double glazed window to rear.
Bedroom Three
8'4 x 8'3
Fitted carpet, radiator, double glazed window to front.
Bathroom
Three piece suite comprising p-shaped panelled bath with mixer tap and shower attachment over, pedestal wash hand basin with mixer tap and low level w.c, vinyl flooring, tiled walls, heated towel rail, double glazed obscure window to rear, storage cupboard.
Rear Garden
Well maintained rear garden mainly laid to lawn with stone pathway, brick built fire pit and mature cherry tree, garden room, outbuilding, outside lighting, gated access to front.
Garden Room
15' x 9'2
Wood flooring, radiator, double glazed windows and French doors leading to garden, acoustic foam panelling to walls, Ethernet cable for superfast broadband connection.
Outbuilding
Divided into three areas, two storage spaces and original outside W.C. (not currently operational).
Front of Property
Mainly laid to lawn with pathway to entrance, decorative stone and feature tree, side gated access to rear garden.
Parking
Bay parking on the side roads directly opposite.
Disclaimer
haart Estate Agents also offer a professional, ARLA accredited Lettings and Management Service. If you are considering renting your property in order to purchase, are looking at buy to let or would like a free review of your current portfolio then please call the Lettings Branch Manager on the number shown above.
haart Estate Agents is the seller's agent for this property. Your conveyancer is legally responsible for ensuring any purchase agreement fully protects your position. We make detailed enquiries of the seller to ensure the information provided is as accurate as possible. Please inform us if you become aware of any information being inaccurate.
What's included
Garden
Parking
TypeSemi-detached house
Bedrooms3
Bathrooms1
HeatingAsk Agent
Location
Map loading soon
Neighborhood data on demand
Nearby essentials will load when this section comes into view.
Listed on
Mortgage calculator
Estimated monthly payment
2.195 €/mo
Down payment10 % · 44.321 €
44.321 €398.889 € loan
Term
Total repayable658.372 €
Interest rate4.40 %
Representative estimate · Landomo is not a mortgage broker. · Rates updated April 2026