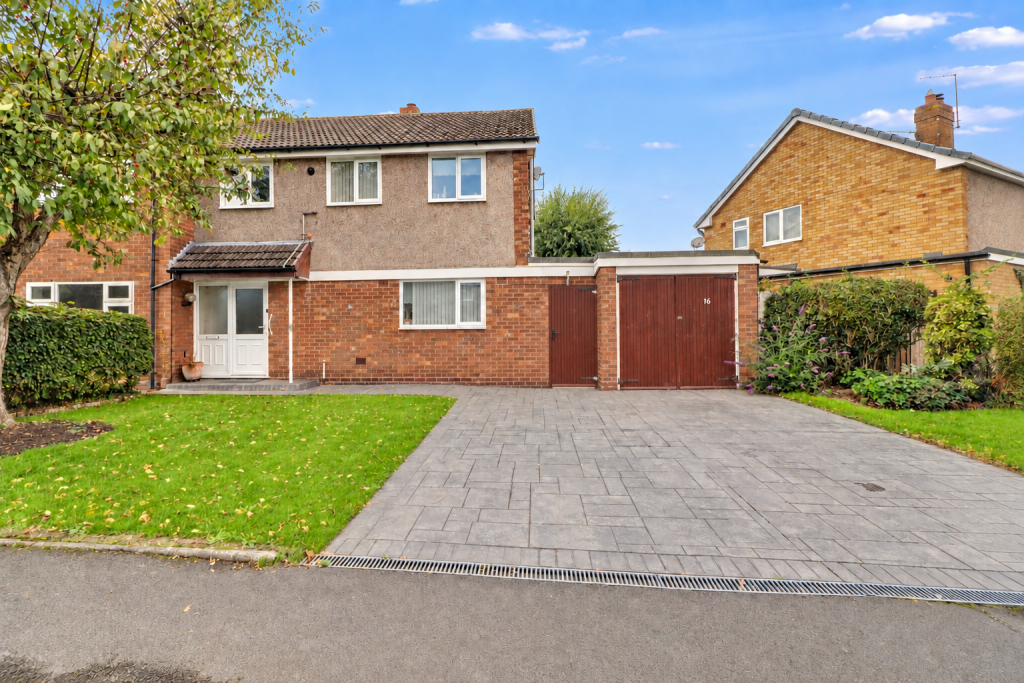
House for sale
Walsall
3 bedrooms·1 bathroom
342.130 €
Listed Oct 8, 2026
About this listing
Discover this inviting three-bedroom home on Jackson Road, Lichfield, offering excellent scope for modernisation and potential extension, subject to the necessary planning permissions.
Jackson Road benefits from a convenient location in Lichfield, providing easy access to a range of local facilities. Residents will appreciate proximity to local shops, schools, and recreational areas, ensuring everyday essentials are within easy reach. The area boasts excellent transport links, making commuting to surrounding areas straightforward. Green spaces and local parks are easily accessible, perfect for outdoor activities and relaxation.
Upon entering, you are welcomed into a bright entrance hall, leading to a well-appointed kitchen that seamlessly connects to an open-plan dining room and living room, perfect for entertaining. Upstairs, the property offers a master bedroom and two additional bedrooms, all complemented by a shower room and a separate WC. Externally, the property benefits from a driveway providing off-street parking, a single garage, and a well-maintained rear garden.
This property represents an excellent opportunity for those seeking a comfortable and well-located home in Lichfield. An early viewing is highly recommended to fully appreciate its appeal.
Entrance Hall
A front-facing UPVC double-glazed door opens into the welcoming entrance hall, with wood-effect flooring flowing through to the accommodation. The entrance hall benefits from a useful understairs storage cupboard, radiator, stairs rising to the first floor and access to the kitchen and living room.
Kitchen
The kitchen is fitted with a range of matching base and wall units, complemented by work surfaces incorporating a one-and-a-half bowl stainless steel sink with chrome mixer tap. There is an integrated oven, space for a fridge freezer and plumbing for an integrated washing machine. The room benefits from tiled splashbacks, tiled flooring, a front-facing UPVC double-glazed window and a side-facing UPVC door with double-glazed panel providing access to the side of the property. A door leads through to the dining room.
Dining Room
The dining room is a bright and versatile space, featuring a rear-facing UPVC double-glazed window overlooking the garden, wood-effect flooring, radiator and ceiling coving. The room flows through to the living room, creating an excellent open-plan entertaining space.
Living Room
The living room is fitted with wood-effect flooring and features a rear-facing double-glazed sliding door opening directly onto the rear garden. There is also an electric fire, creating a focal point to the room and opens into the dining room.
Landing
Stairs rise to the first-floor landing, which is fitted with a front-facing UPVC double-glazed window, useful storage cupboard and loft access hatch. The landing provides access to all three bedrooms, the shower room and separate WC.
Master Bedroom
The master bedroom benefits from a rear-facing UPVC double-glazed window, built-in wardrobe storage and radiator.
Bedroom Two
A further double bedroom featuring a rear-facing UPVC double-glazed window, useful built-in storage cupboard and radiator.
Bedroom Three
The third bedroom is fitted with a front-facing UPVC double-glazed window, built-in storage cupboard and a cupboard housing the central heating boiler.
Shower Room
The shower room is fitted with a vanity storage unit incorporating a wash hand basin and chrome mixer tap, alongside a shower enclosure with chrome shower attachment. Further features include tiled walls, tiled flooring, chrome heated towel rail and a front-facing UPVC double-glazed window.
WC
The separate WC is fitted with a low-level flush WC, tiled walls, tiled flooring and a side-facing window.
Exterior
The property sits on an attractive plot, featuring a block-paved driveway and well-maintained lawned areas leading to the front door, side gate and garage. A gate provides access to the rear garden, which in turn offers access to the garage. The rear garden features a paved patio area, ideal for outdoor seating and dining, with the remainder mainly laid to lawn and complemented by well-maintained shrub and flowerbed borders.
Garage
The garage is fitted with a front-facing wooden doors providing useful storage space, a side-facing door opening onto the garden, and a rear-facing window.
What's included
Garage
Parking
TypeSemi-detached house
Bedrooms3
Bathrooms1
HeatingAsk Agent
Location
Map loading soon
Neighborhood data on demand
Nearby essentials will load when this section comes into view.
Listed on
Mortgage calculator
Estimated monthly payment
1.694 €/mo
Down payment10 % · 34.213 €
34.213 €307.917 € loan
Term
Total repayable508.222 €
Interest rate4.40 %
Representative estimate · Landomo is not a mortgage broker. · Rates updated April 2026