House for sale
Clawddnewydd, Denbighshire
3 bedrooms·1 bathroom
237.009 €
Listed Oct 9, 2026
About this listing
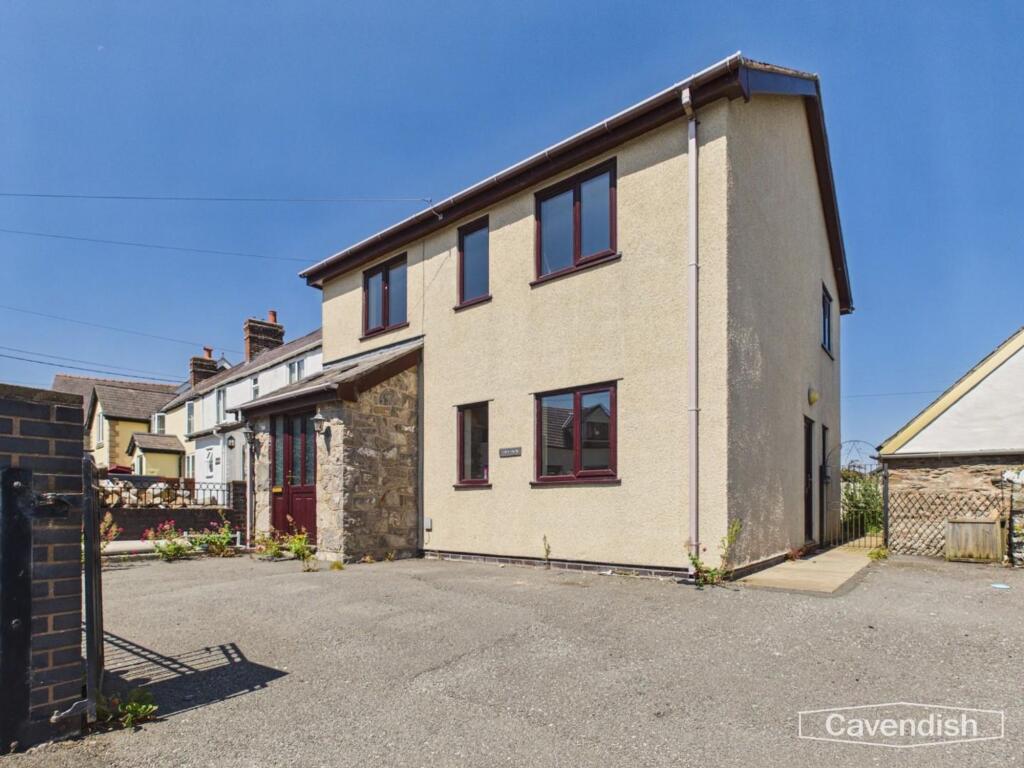
A THREE BEDROOM DETACHED HOUSE WITH TWO RECEPTION ROOMS, GATED ENTRANCE AND PARKING FOR TWO CARS located in the centre of this popular rural village some 5.5 miles from Ruthin. Benefiting from double glazing and modern electric heating system, it affords an outbuilt and enclosed porch, reception hall, lounge, dining room with French doors opening to rear patio, kitchen/breakfast room, first floor landing, three bedrooms and bathroom. Enclosed driveway together with private patio garden area to rear.
LOCATION
Clawddnewydd is a small rural village standing in the heart of rolling countryside some 5.5 miles from the market town of Ruthin which provides a wide range of facilities catering for most daily requirements to include primary and secondary schools and good road links towards Mold and Chester.
ENTRANCE PORCH
Dimensions: 1.98m x 1.50m (6'6" x 4'11"). UPVC double glazed front door with matching panel to side leading to an enclosed porch with woodgrain effect floor, hardwood panelled and glazed door with screen leading to entrance hall.
ENTRANCE HALL
Dimensions: 3.43m x 1.98m (11'3" x 6'6"). Staircase rising off, woodgrain effect floor finish, electric panel radiator.
LOUNGE
Dimensions: 4.62m x 3.43m (15'2" x 11'3"). A well lit room with two double glazed windows to front, wall mounted electric coal effect fire, TV point, woodgrain effect floor finish, electric panel radiator.
DINING ROOM
Dimensions: 3.84m x 3.00m (12'7" x 9'10"). Double glazed French doors leading to rear patio, mock ceiling beams, wall shelving, woodgrain effect floor finish, electric panel radiator.
KITCHEN/BREAKFAST ROOM
Dimensions: 3.66m x 3.63m (12' x 11'11"). Fitted with a range of base and wall mounted cupboards and drawers with painted finish to door and drawer fronts with contrasting stone effect working surfaces to include peninsular breakfast bar, inset stainless steel sink with drainer and mixer tap, space for electric cooker, void and plumbing for washing machine, tiled splashback, two double glazed windows, double glazed door to side, electric panel radiator.
FIRST FLOOR LANDING
Fitted airing cupboard with cylinder and immersion heater.
BEDROOM ONE
Dimensions: 3.99m x 3.63m (13'1" x 11'11"). Two double glazed windows to front, electric panel radiator.
BEDROOM TWO
Dimensions: 3.48m x 2.77m (11'5" x 9'1"). Double glazed window to side, electric panel radiator.
BEDROOM THREE
Dimensions: 3.00m max x 3.00m max (9'10" max x 9'10" max). Double glazed window to front, bulkhead storage cupboard, electric panel radiator.
BATHROOM
Dimensions: 3.15m x 1.73m (10'4" x 5'8"). White suite comprising panelled bath, separate shower cubicle with glazed screen and electric shower over, vanity with inset bowl and low level WC, part tiled walls to a decorative dado, double glazed window, electric towel radiator.
OUTSIDE
The property is bounded by low level brick wall with wide gated entrance to an L-shaped drive providing turning and parking area for two vehicles. Gated access to one side leading to the rear where there is an enclosed and quite private patio with established flower and shrub borders.
TENURE
Freehold.
DIRECTIONS
From the Agent's Ruthin Office proceed across The Square and down Clwyd Street. On reaching the junction with Mwrog Street bear left and follow the road over the mini-roundabout, through Llanfwrog and continue for some five miles to Clawddnewydd. On entering the village continue past The Inn for some 300 meters and the property will be found on the right.
*ANTI MONEY LAUNDERING REGULATIONS
Before we can confirm any sale, we are required to verify everyone’s identity electronically to comply with Government Regulations relating to anti-money laundering. All intending buyers and sellers need to provide identification documentation to satisfy these requirements. There is an admin fee of £30 per person for this process. Your early attention to supply the documents requested and payment will be appreciated, to avoid any unnecessary delays in confirming the sale agreed.
*EXTRA SERVICES - REFERRALS
Mortgage referrals, conveyancing referral and surveying referrals will be offered by Cavendish Estate Agents. If a buyer or seller should proceed with any of these services then a commission fee will be paid to Cavendish Estate Agents Ltd upon completion.
MATERIAL INFORMATION REPORT
The Material Information Report for this property can be viewed on the Rightmove listing. Alternatively, a copy can be requested from our office which will be sent via email.
VIEWING
By appointment through the Agent's Ruthin office . FLOOR PLANS - included for identification purposes only, not to scale. HE/PMW
What's included
Terrace
Garden
Parking
Bedrooms3
Bathrooms1
HeatingAsk Agent
MunicipalityClawddnewydd
Location
Map loading soon
Neighborhood data on demand
Nearby essentials will load when this section comes into view.
Listed on
Mortgage calculator
Estimated monthly payment
1.174 €/mo
Down payment10 % · 23.701 €
23.701 €213.308 € loan
Term
Total repayable352.068 €
Interest rate4.40 %
Representative estimate · Landomo is not a mortgage broker. · Rates updated April 2026