House for sale, 126 m²
Southend-on-Sea
4 bedrooms·1 bathroom
708.399 €
5.622 €/m²
Listed Sep 24, 2026
About this listing
FOUR-BEDROOM EDWARDIAN HOME | ARCHITECT-DESIGNED EXTENSION | DRIVEWAY | GARDEN OFFICE | NO ONWARD CHAIN
A substantial and beautifully restored four-bedroom Edwardian family home, offering approximately 1,549 sq ft of accommodation on leafy Hermitage Road, south of London Road. Beautifully presented and ready to move into, the house combines impressive proportions and period character with a superb contemporary extension.
A generous entrance hall immediately gives a sense of the space on offer, with the high ceilings continuing throughout much of the house. To the front is an impressive bay-fronted through lounge/diner, arranged as two distinct but open living areas. The lounge measures 14'4" x 13'8", flowing through to the 11'9" x 11'4" dining area, with reinstated Edwardian fireplaces adding further character.
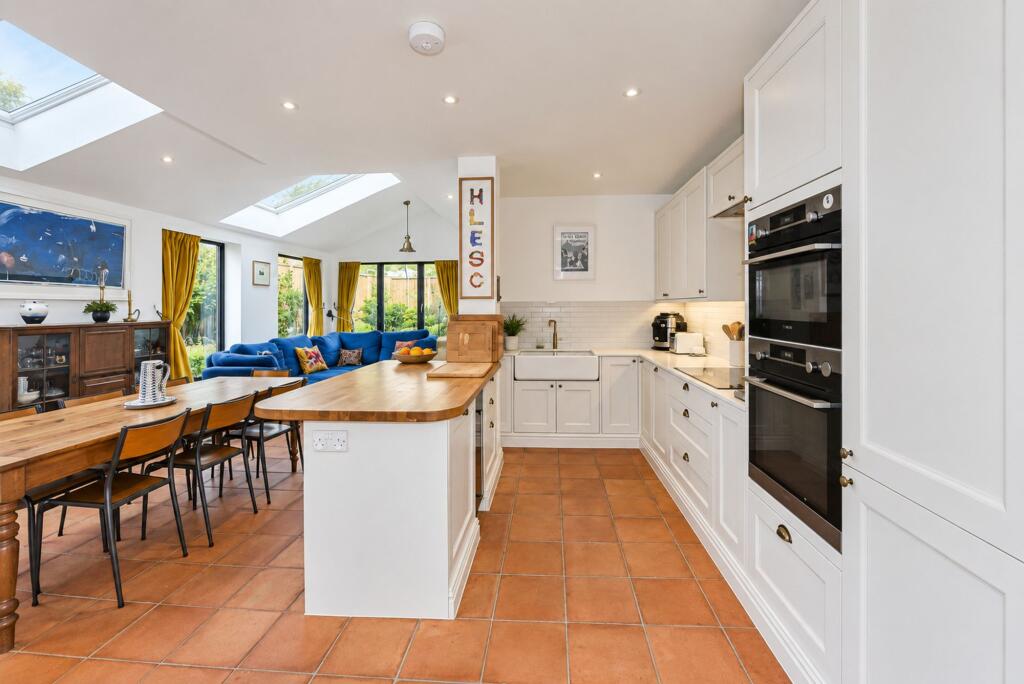
The real wow factor is the striking architect-designed rear extension, creating one exceptional open-plan kitchen, dining and family space. Dual aspect and flooded with natural light from multiple rooflights and extensive glazing, it provides clearly defined areas for cooking, dining and relaxing, with bifolding doors opening directly onto the side patio. The beautifully fitted kitchen features extensive cabinetry, quartz and solid wood work surfaces, butler sink and substantial island/breakfast bar, together with a full range of integrated appliances, Quooker boiling-water tap and wine cooler.
Practicality has been equally well considered. The separate utility room has direct garden access and space and plumbing for both a washing machine and tumble dryer, while the larger-than-average, part-tiled guest cloakroom/WC completes the ground floor.
A roomy first-floor landing leads to four bedrooms. The principal bedroom measures 14'7" x 11'4", Bedroom Two 11'11" x 10'7", Bedroom Three 10'11" x 8'8", while Bedroom Four is a single bedroom. These are served by a spacious 8'0" x 7'9" four-piece family bathroom with both bath and separate shower.
There is also a huge loft, providing excellent storage and exciting potential to further extend the accommodation, subject to the necessary consents.
Outside, the property enjoys the particularly sought-after benefit of a private driveway to the side, with residents-only permit parking also available on the road. Gated side access leads through to the beautifully landscaped rear garden, which enjoys wonderful privacy, mature planting, lawn and patio areas.
At the end of the garden is an impressive heated and insulated garden office with green living roof, creating an excellent dedicated work-from-home space, with additional garden storage provided by separate sheds.
Hermitage Road is a quiet, leafy residential road with no through traffic, south of London Road and exceptionally convenient for Westcliff's amenities. Westcliff mainline station, Hamlet Court Road's shops, supermarkets, restaurants and pubs, the seafront and surrounding leisure facilities are all within easy walking distance.
What's included
Parking
Fireplace
TypeSemi-detached house
Living Area126 m²
Bedrooms4
Bathrooms1
HeatingGas Central
Location
Map loading soon
Neighborhood data on demand
Nearby essentials will load when this section comes into view.
Listed on
Mortgage calculator
Estimated monthly payment
3.508 €/mo
Down payment10 % · 70.840 €
70.840 €637.559 € loan
Term
Total repayable1.052.301 €
Interest rate4.40 %
Representative estimate · Landomo is not a mortgage broker. · Rates updated April 2026