House for sale
Nottingham, Long Eaton
3 bedrooms·1 bathroom
210.839 €
Listed Sep 2, 2026
About this listing
GUIDE PRICE £180,000 - £190,000
NO UPWARD CHAIN…
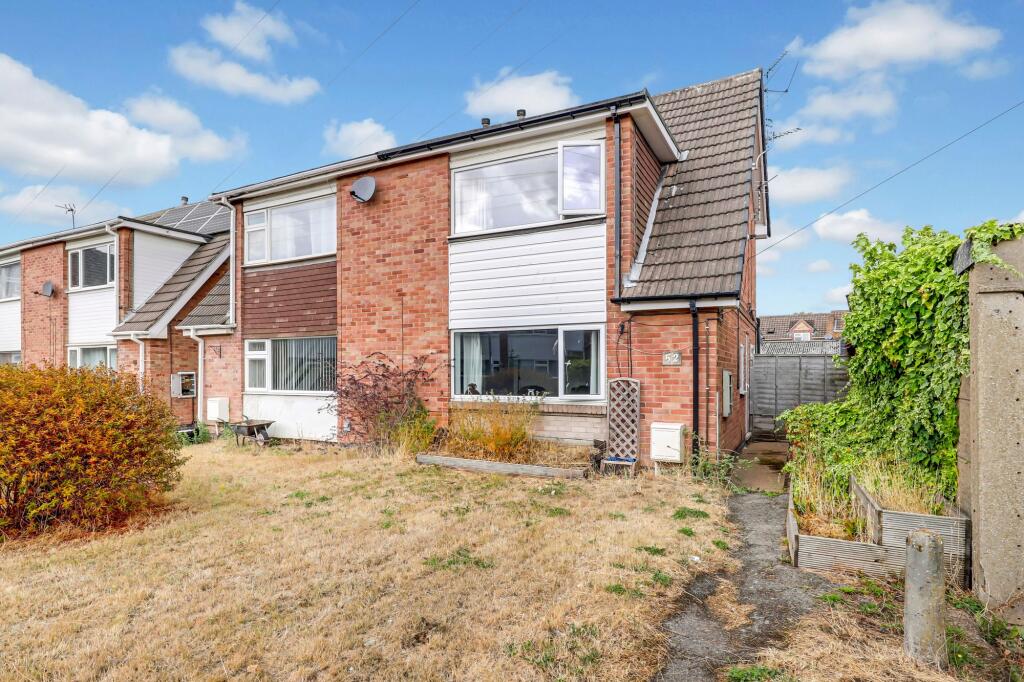
Offered to the market with no upward chain, this three-bedroom semi-detached house offers well-proportioned accommodation arranged over two floors, complete with enclosed gardens, off-road parking and a detached garage to the rear. The ground floor comprises an entrance hall, a living room with stairs leading to the first floor, and a fitted kitchen diner offering a range of wall and base units together with space for freestanding appliances and a dining area. The kitchen diner also provides direct access to the rear garden. Completing the ground floor is a three-piece bathroom with a shower over the bath. To the first floor are three bedrooms, alongside a landing with access to the loft. Externally, the property benefits from enclosed gardens to both the front and rear. The rear garden features a paved patio, lawn and gated access leading to a off-road parking and a detached garage. Lynden Avenue is conveniently positioned for Long Eaton town centre, offering a wide range of shops, supermarkets and everyday amenities. There are schools within the surrounding area, along with regular bus services and Long Eaton railway station providing connections towards Nottingham, Derby and further afield. The property is also well placed for access to the A52 and M1, making it convenient for commuters.
MUST BE VIEWED!
EPC Rating: C
Entrance Hall
2.01m x 0.83m
The entrance hall has vinyl flooring, and a UPVC double-glazed entrance door, with access leading into the kitchen, living room and bathroom.
Living Room
4.87m x 3.97m
The living room has laminate wood-effect flooring, a radiator and two UPVC double-glazed windows to the front and side elevations. There is also a staircase leading to the first floor.
Kitchen Diner
4.53m x 6.11m
The kitchen diner is fitted with a range of wall and base units with work surfaces, a stainless steel sink with a drainer and space for a freestanding cooker, washing machine and fridge freezer. The room benefits from vinyl flooring, a radiator and UPVC double-glazed windows to the side and rear elevations, with a UPVC double-glazed French doors providing access to the rear garden.
Bathroom
1.83m x 1.71m
The bathroom is fitted with a three-piece suite comprising a panelled bath with a shower head, a pedestal wash basin and a low-level flush WC. The room benefits from vinyl flooring, partially tiled walls, a chrome heated towel rail and a UPVC double-glazed obscure window to the side elevation.
Landing
0.95m x 1.95m
The landing has carpeted flooring, loft access and provides access to all three bedrooms.
Bedroom One
3.83m x 3.02m
Bedroom one has carpeted flooring, a radiator and a UPVC double-glazed window to the front elevation.
Bedroom Two
2.79m x 3.6m
Bedroom two has carpeted flooring, a radiator and a UPVC double-glazed window to the rear elevation.
Bedroom Three
1.95m x 2.53m
Bedroom three has carpeted flooring, a radiator and a UPVC double-glazed window to the rear elevation.
Additional Information
Broadband Speed - 1800Mpbs | Phone Signal – Mostly Good 4G / some 5G coverage | Electricity – Mains Supply | Water – Mains Supply | Heating – Gas Central Heating – Connected to Mains Supply | Sewage – Mains Supply | Flood Risk – No flooding in the past 5 years+ | Flood Risk Area - No| Construction – Brick | Mining Area – Located off a coalfield. No further mining report is currently required for this property according to Mining Remediation Authority records. | Accessibility – No | Other Material / Safety Issues – No known safety issues have been disclosed by the seller. | Any Legal Restrictions – No| Council Tax Band Rating - Erewash Borough Council - Band A | Tenure: Freehold
DISCLAIMER
Agents Disclaimer: HoldenCopley, their clients and employees 1: Are not authorised to make or give any representations or warranties in relation to the property either here or elsewhere, either on their own behalf or on behalf of their client or otherwise. They assume no responsibility for any statement that may be made in these particulars. These particulars do not form part of any offer or contract and must not be relied upon as statements or representations of fact. 2: Any areas, measurements or distances are approximate. The text, photographs and plans are for guidance only and are not necessarily comprehensive. It should not be assumed that the property has all necessary planning, building regulation or other consents and HoldenCopley have not tested any services, equipment or facilities. Purchasers must make further investigations and inspections before entering into any agreement.
Front Garden
To the front of the property is a lawned area, planted borders and a pathway leading to the main entrance and gated side access.
Rear Garden
To the rear of the property is an enclosed garden with a paved patio area, lawn and a pathway leading to gated rear access. Beyond the garden is off-road parking and access to a detached garage.
Parking - Off street
Parking - Garage
What's included
Garage
TypeSemi-detached house
Bedrooms3
Bathrooms1
Energy ClassC
HeatingGas Central
Location
Map loading soon
Neighborhood data on demand
Nearby essentials will load when this section comes into view.
Listed on
Mortgage calculator
Estimated monthly payment
1.044 €/mo
Down payment10 % · 21.084 €
21.084 €189.755 € loan
Term
Total repayable313.194 €
Interest rate4.40 %
Representative estimate · Landomo is not a mortgage broker. · Rates updated April 2026