House for sale, 96 m²
Bolton
3 bedrooms·2 bathrooms
346.979 €
3.614 €/m²
Listed Sep 14, 2026
About this listing
Qube Residential proudly present this beautifully curated three bedroom home, offering refined modern living in one of the area’s most desirable locations. Designed with style, comfort and everyday luxury in mind, this exceptional property delivers a seamless blend of contemporary interiors and impressive outdoor space.
A welcoming living room with media wall sets the tone for relaxed, highend living, while the elegant shaker kitchen with integrated appliances provides a sophisticated space for cooking and entertaining. The primary bedroom enjoys a boutique style ensuite, complemented by two further double bedrooms with bespoke fitted wardrobes and solid oak doors throughout.
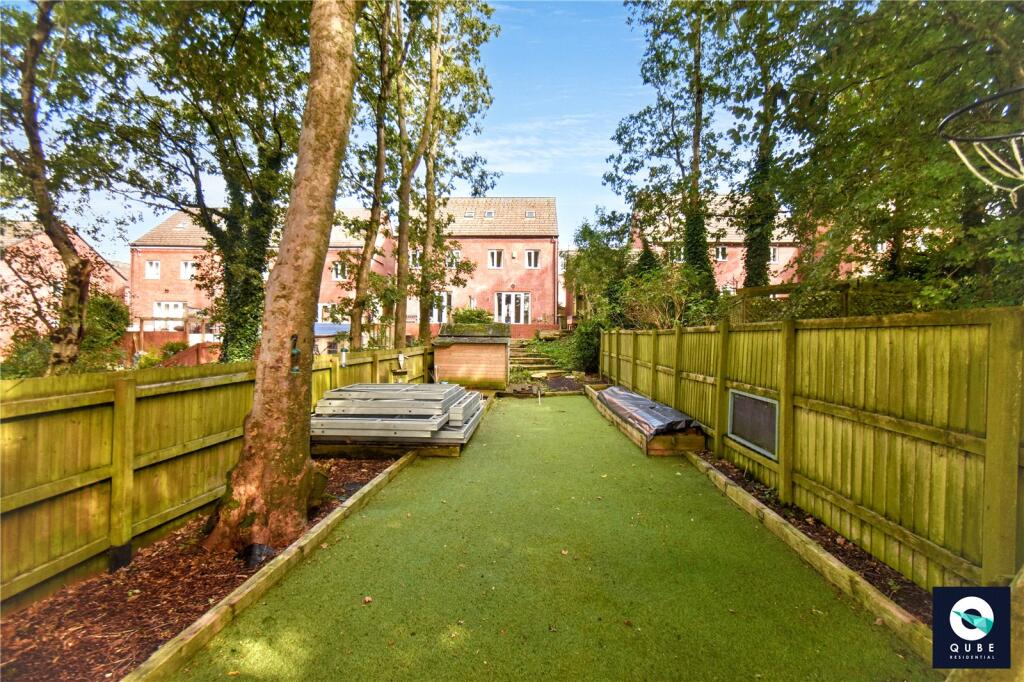
Outside, the expansive rear garden offers a private sanctuary — thoughtfully landscaped with multiple patio areas perfect for alfresco dining, summer gatherings and peaceful moments of escape. Two allocated parking spaces, side access and an outdoor hose connection enhance the convenience of daily living.
Perfectly positioned within walking distance of Middlebrook Retail Park and Lostock train station, this home combines lifestyle, connectivity and contemporary comfort in one outstanding package.
A premium residence offering space, style and serenity — an ideal choice for those seeking an elevated modern home in a prime setting.
Entrance Hall
3.39m x 1.04m
Composite door with opaque glazing, laminated flooring, encased radiator, stairs to upper floor.
Downstairs W/C
1.9m x 0.91m
Laminated flooring, low level w/c, vanity wash basin, radiator, alarm, tiled to compliment.
Kitchen/Dining
4.83m x 2.33m
A cream shaker style kitchen featuring an integrated fridge/freezer, plumbing for a washing machine, and dedicated space for a dryer. There is ample room for a dining table, complemented by a white composite sink with chrome mixer tap and a tiled splashback. Cooking facilities include a single electric oven and four ring gas hob. The combi boiler is neatly housed within a cupboard, and the room is enhanced by ceiling recessed spotlights and a TV wall connection. Natural light is provided by two double glazed windows to front and side aspect.
Living Room
4.47m x 3.27m
Laminate flooring, panelled walls, tv wall connection, two single panel radiators, French patio doors leading to rear garden and ceiling recess spotlights.
First Floor Landing
3.22m x 1.15m
Carpet flooring stairs, single panel encased radiator, ceiling light and a smoke alarm.
Bedroom 2
4.46m x 2.89m
Carpet flooring, double panel radiator, fitted matte white wardrobes, tv wall connection, ceiling light and two double glazed units to rear aspect, both with openers.
Bedroom 3
4.29m x 2.37m
Carpet flooring, single panel radiator, ceiling light, double glazed windows with dual aspect to front and side aspect.
Bathroom
2.01m x 1.99m
Three piece white bathroom suite, vinyl flooring, single panel radiator, white bath with individual chrome taps, white W.C. white sink with individual chrome taps, extractor, ceiling light and a frosted double glazed window to front aspect..
Second Floor Landing
1.72m x 0.95m
Carpet flooring stairs, wood panelling, ceiling light, smoke alarm, Velux window and eaves storage.
Master Bedroom
3.75m x 3.43m
Carpet flooring, fitted bespoke wardrobes, tv wall connection, 2 x single panel radiators, loft hatch, ceiling light and a double glazed dormer window to front aspect.
En-Suite
2.02m x 1.73m
Vinyl flooring, double shower tray with glass sliding doors, electric shower, tiled walls, low level white w/c. white sink with individual chrome taps, single panel radiator, ceiling light and a Velux window.
Rear Garden
31.2m x 6.05 - Split level paved patio areas, leading down to garden area with artificial grass, fenced surround, outside water tap and side access via gate.
What's included
Terrace
Garden
Parking
Key Stats
Key Stats
TypeSemi-detached house
Living Area96 m²
Bedrooms3
Bathrooms2
HeatingAsk Agent
Location
Map loading soon
Neighborhood data on demand
Nearby essentials will load when this section comes into view.
Listed on
Mortgage calculator
Estimated monthly payment
1.718 €/mo
Down payment10 % · 34.698 €
34.698 €312.281 € loan
Term
Total repayable515.425 €
Interest rate4.40 %
Representative estimate · Landomo is not a mortgage broker. · Rates updated April 2026